Kitchen Remodeling Company in Denver, CO
Westwood Remodel provides kitchen remodel services in Denver, CO, for homeowners who want to update the layout, cabinetry, countertops, and functional features of an existing kitchen. With 16 years of remodeling experience, Westwood Remodel plans and manages each Denver kitchen remodel from the first layout discussion through the final installation.
Kitchen Remodel Services in Denver
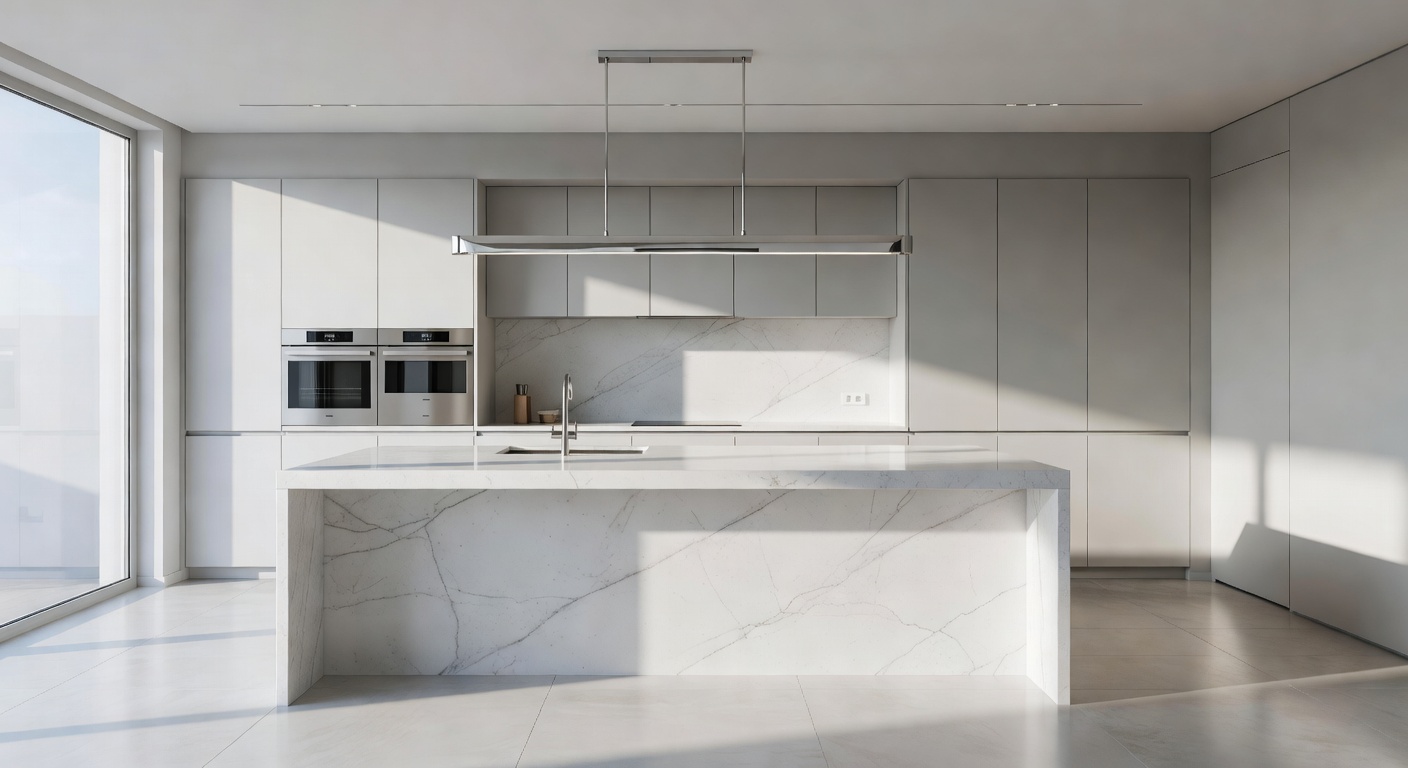
Westwood Remodel's Denver kitchen remodel services cover the planning, material selection, and installation work needed to renovate a kitchen as a complete project. A kitchen remodel in Denver can address outdated layouts, limited storage, worn surfaces, and inefficient work areas in a single coordinated scope. Homeowners who search for a kitchen remodel company in Denver typically want one contractor to manage the design decisions, trades, and schedule together.
Westwood Remodel has remodeled kitchens for 16 years, and that experience shapes how each Denver kitchen remodel is scoped, sequenced, and completed.
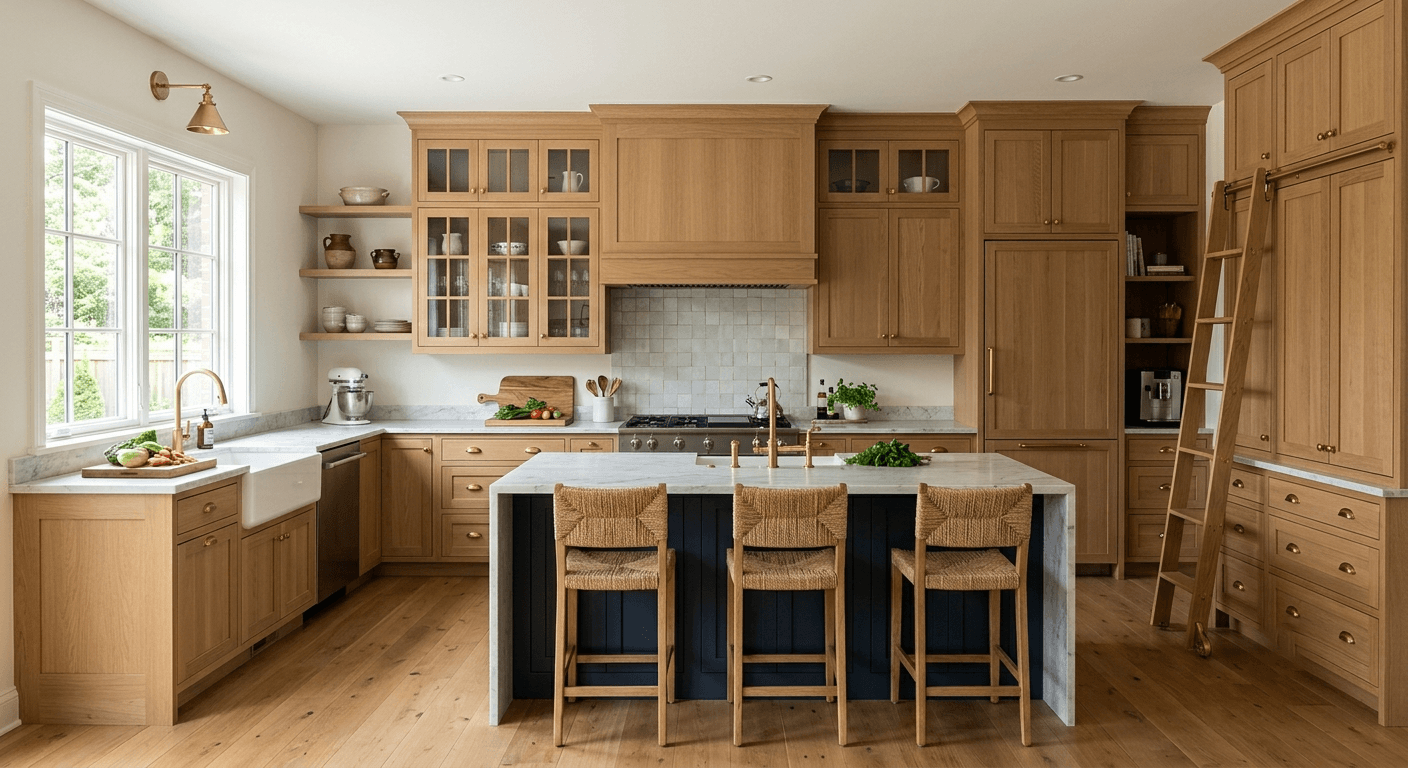
What Does a Kitchen Remodel Include?
A kitchen remodel includes changes to the kitchen's layout, cabinetry, countertops, flooring, lighting, and fixtures, depending on the goals of the project. The exact scope of each Denver kitchen remodel depends on the condition of the existing kitchen, the homeowner's priorities, and the project budget.
Common kitchen remodel components include:
- Kitchen layout improvements: Reconfiguring the placement of the sink, range, refrigerator, and work areas to improve how the kitchen functions during cooking and daily use.
- Cabinet installation and replacement: Installing new cabinets to increase kitchen storage and update the appearance of the remodeled space.
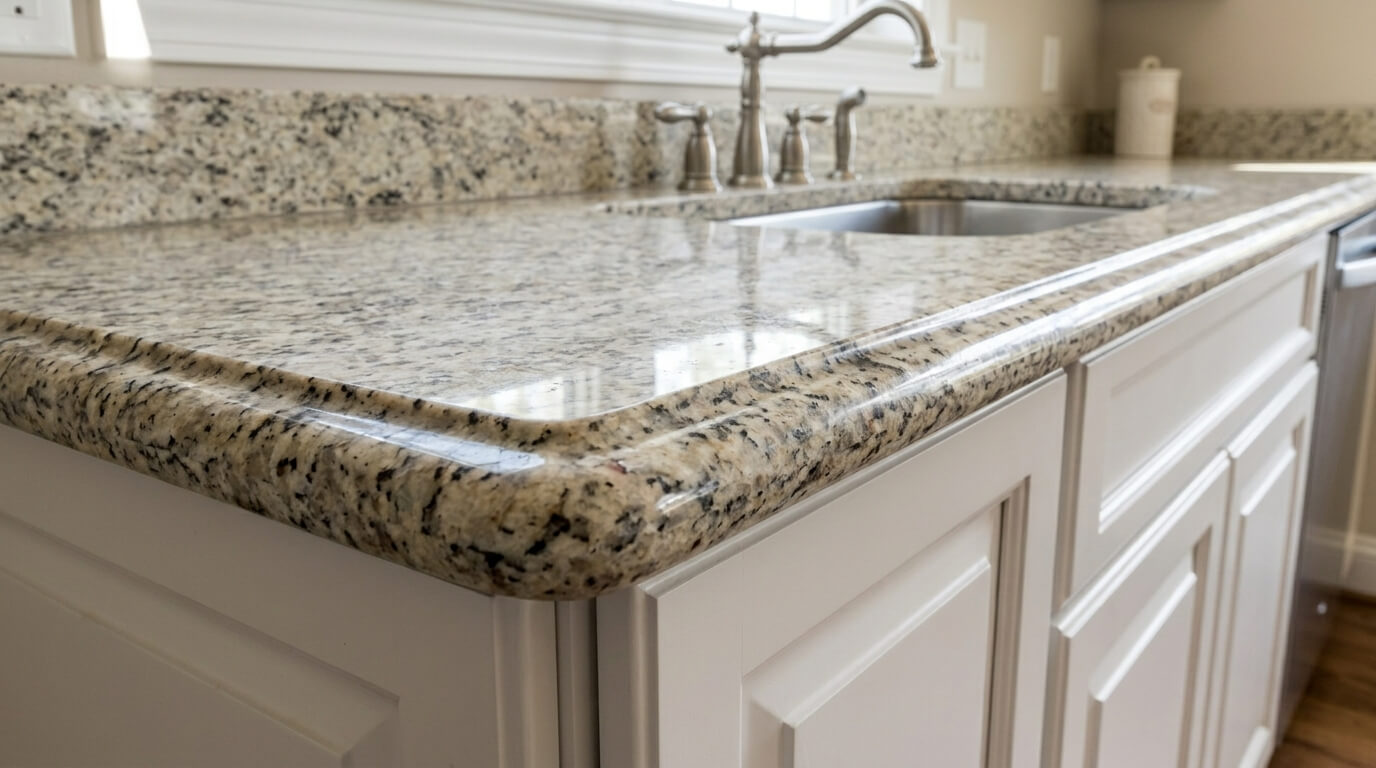
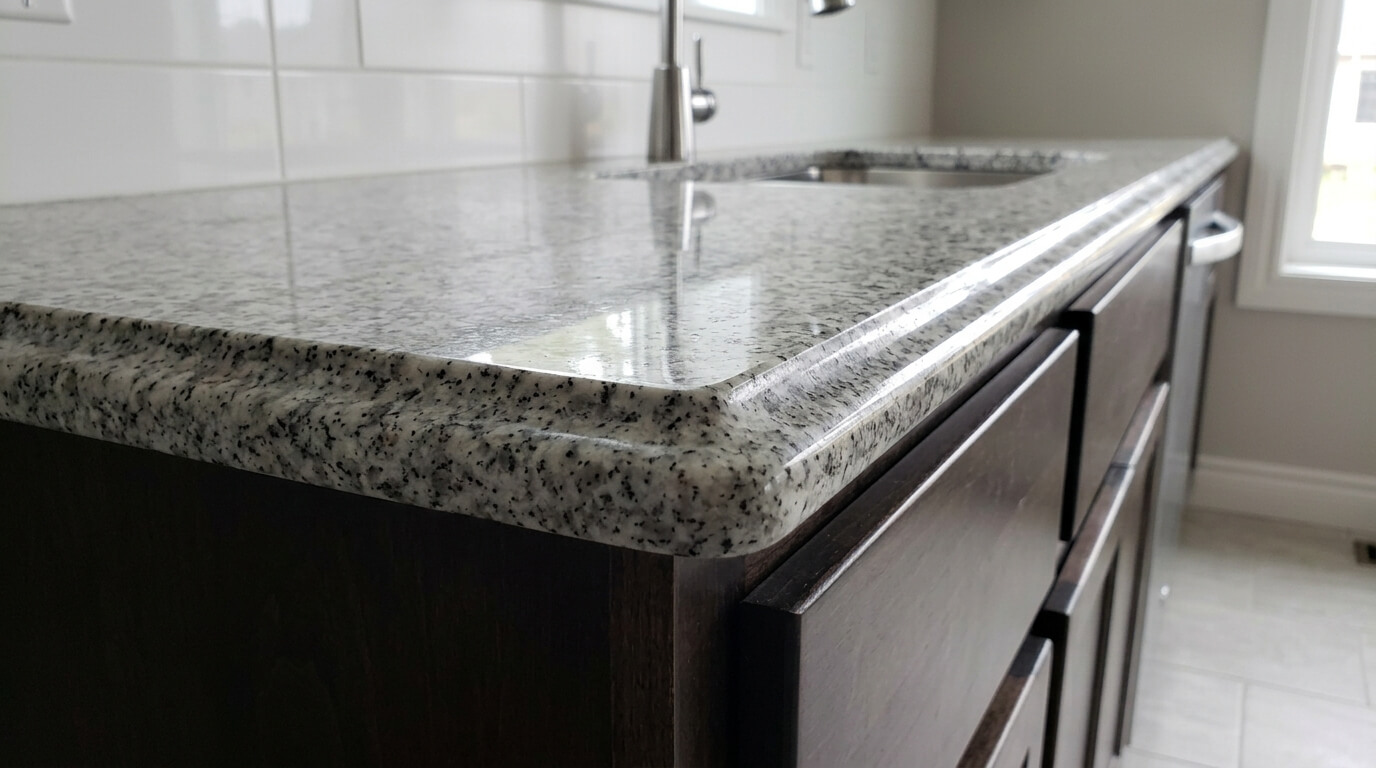
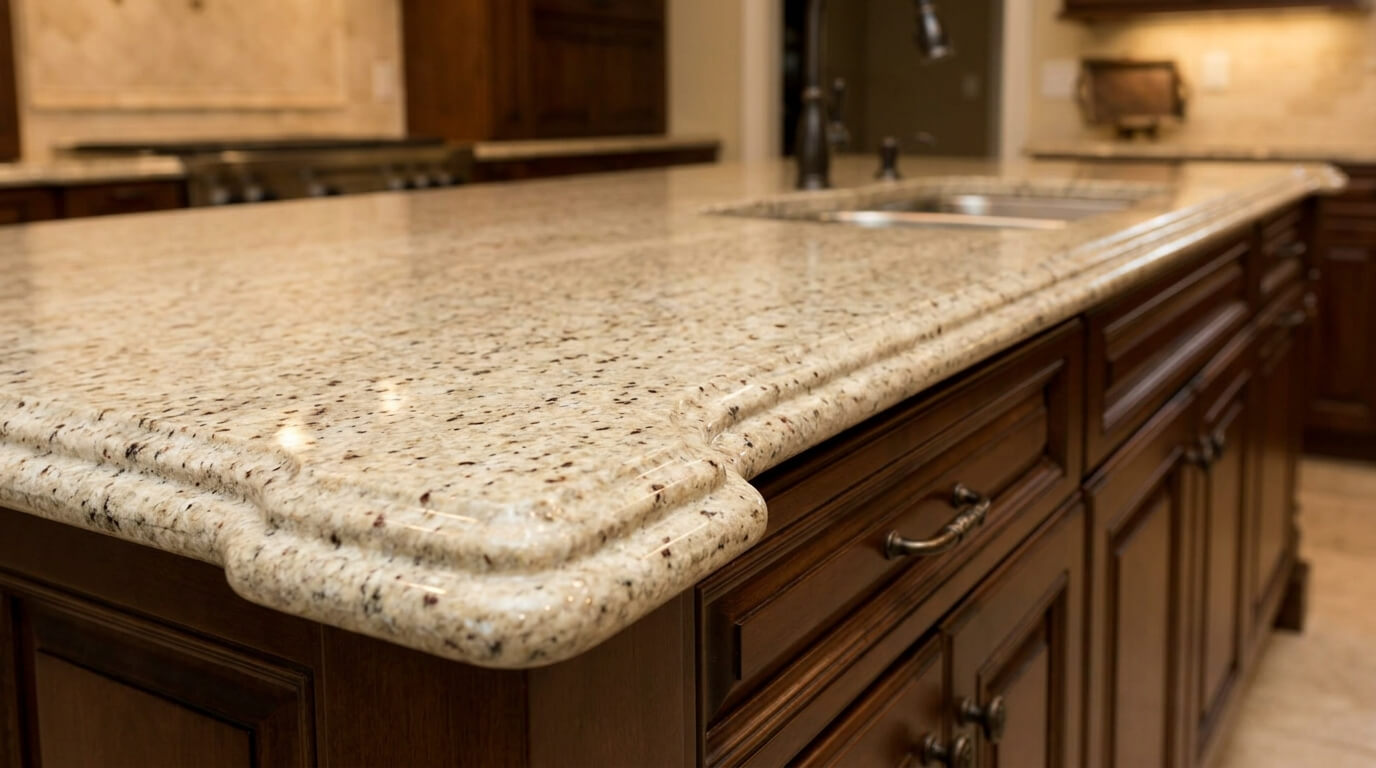
- Countertop replacement: Replacing worn countertops with a surface suited to the kitchen's use and design.
- Flooring replacement: Installing kitchen flooring that matches the new cabinetry and withstands daily kitchen traffic.
- Lighting upgrades: Improving task and general lighting so that the remodeled kitchen is easier to use.
- Plumbing and electrical updates: Coordinating fixture, appliance, and outlet changes that a kitchen remodel layout requires.
Each of these components is planned as part of the same kitchen remodel so that the finished kitchen works as one connected space.
What Cabinet Options Are Available for a Kitchen Remodel?
Kitchen remodel projects can use stock, semi-custom, or custom cabinets, depending on the kitchen layout, storage requirements, and project budget. Stock cabinets offer standardized dimensions for kitchen remodels with conventional layouts. Semi-custom cabinets allow limited changes to size and finish within a kitchen remodel. Custom cabinetry lets a kitchen remodel accommodate unusual wall lengths, ceiling heights, or storage needs.
Cabinet selection affects the kitchen remodel's budget, installation timeline, and final storage capacity. Westwood Remodel helps Denver homeowners compare these cabinet options against the goals of their kitchen remodel before ordering begins.
How Do Countertop and Flooring Choices Affect a Kitchen Remodel?
Countertop and flooring choices affect a kitchen remodel's appearance, durability, maintenance requirements, and total cost. Countertop materials for a kitchen remodel differ in heat resistance, stain resistance, and upkeep, so the right choice depends on how the homeowner cooks and uses the kitchen. Flooring for a kitchen remodel should tolerate spills, foot traffic, and standing for long periods.
During a Denver kitchen remodel, Westwood Remodel coordinates countertop and flooring selections with the cabinetry so that the finishes, edges, and transitions fit together in the completed kitchen.
Our Kitchen Remodel Process in Denver
A Westwood Remodel kitchen remodel in Denver follows a defined sequence from planning to completion:
- Project consultation: Westwood Remodel reviews the existing kitchen, the homeowner's goals, and the intended scope of the kitchen remodel.
- Layout and design planning: The kitchen remodel layout is developed around storage needs, work areas, appliance locations, and the home's existing structure.
- Material and fixture selection: Cabinets, countertops, flooring, lighting, and fixtures are selected to match the kitchen remodel's design and budget.
- Demolition and preparation: The existing kitchen components that the kitchen remodel replaces are removed, and the space is prepared for new work.
- Installation: Cabinets, countertops, flooring, lighting, and fixtures are installed in the order the kitchen remodel schedule requires.
- Final review: The completed kitchen remodel is reviewed with the homeowner to confirm that the finished work matches the agreed scope.
Kitchen remodels that change plumbing, electrical systems, or structural elements may require permits in Denver, so permit requirements are considered during kitchen remodel planning.
Benefits of a Kitchen Remodel for Denver Homeowners
A kitchen remodel improves how a Denver home functions every day by increasing storage, improving the kitchen layout, and replacing worn or outdated surfaces. A remodeled kitchen can also give homeowners updated lighting, more efficient work areas, and finishes that suit their current style.
Homeowners commonly choose a kitchen remodel to:
- Increase cabinet and pantry storage in a kitchen that no longer fits their needs.
- Improve the workflow between the sink, range, and refrigerator.
- Replace damaged countertops, flooring, or fixtures.
- Update the kitchen's design to match the rest of the home.
- Prepare a Denver home for sale with a kitchen that appeals to buyers.
Why Choose Westwood Remodel for Your Denver Kitchen Remodel?
Westwood Remodel brings 16 years of remodeling experience to kitchen remodel projects in Denver, CO. Our kitchen remodel approach centers on clear project scopes, organized scheduling, and coordination between the design decisions and installation work that each remodel requires.
Homeowners who choose Westwood Remodel for a Denver kitchen remodel work with a company that manages the complete project rather than a single phase of it. That approach helps keep cabinetry, countertops, flooring, lighting, and fixtures aligned with the original kitchen remodel plan.
Kitchen Remodel Service Area
Westwood Remodel provides kitchen remodel services in Denver, Colorado. Homeowners in Denver who want to renovate an outdated kitchen, add storage, or reconfigure a kitchen layout can contact Westwood Remodel to discuss their project.
Frequently Asked Questions About Kitchen Remodeling in Denver
How long does a kitchen remodel take?
The length of a kitchen remodel depends on the project's scope, the cabinet type selected, material availability, and whether the work changes plumbing, electrical systems, or the layout. Westwood Remodel provides a timeline estimate during kitchen remodel planning, once the scope and materials are defined.
How much does a kitchen remodel cost in Denver?
Kitchen remodel cost in Denver depends on the kitchen's size, the cabinet and countertop materials chosen, the extent of layout changes, and the number of fixtures and appliances involved. Westwood Remodel reviews these factors during the consultation to define a kitchen remodel scope that fits the homeowner's budget.
Can a kitchen remodel change the kitchen layout?
Yes. A kitchen remodel can reconfigure the placement of cabinets, appliances, the sink, and work areas, although layout changes that move plumbing or electrical connections affect the project's scope and cost.
Can I choose my own kitchen remodel materials?
Homeowners can select cabinets, countertops, flooring, lighting, and fixtures for their kitchen remodel with guidance from Westwood Remodel on how each choice affects the project's budget, schedule, and installation.
Start Your Denver Kitchen Remodel With Westwood Remodel
Contact Westwood Remodel to schedule a consultation for your kitchen remodel in Denver, CO. Westwood Remodel will review your kitchen, discuss your goals for storage, layout, and finishes, and outline the scope of your kitchen remodel.