Full Kitchen Remodeling Company in Denver, CO

Full Kitchen Remodel Services in Denver, CO
Westwood Remodel provides full kitchen remodel services for Denver homeowners who want to replace and reorganize an entire kitchen in one coordinated project. A full kitchen remodel in Denver can include a new layout, cabinetry, countertops, flooring, lighting, plumbing fixtures, and appliance placement. Westwood Remodel brings 16 years of remodeling experience to each Denver kitchen project, from first measurements to final installation.
What Does a Full Kitchen Remodel Include?
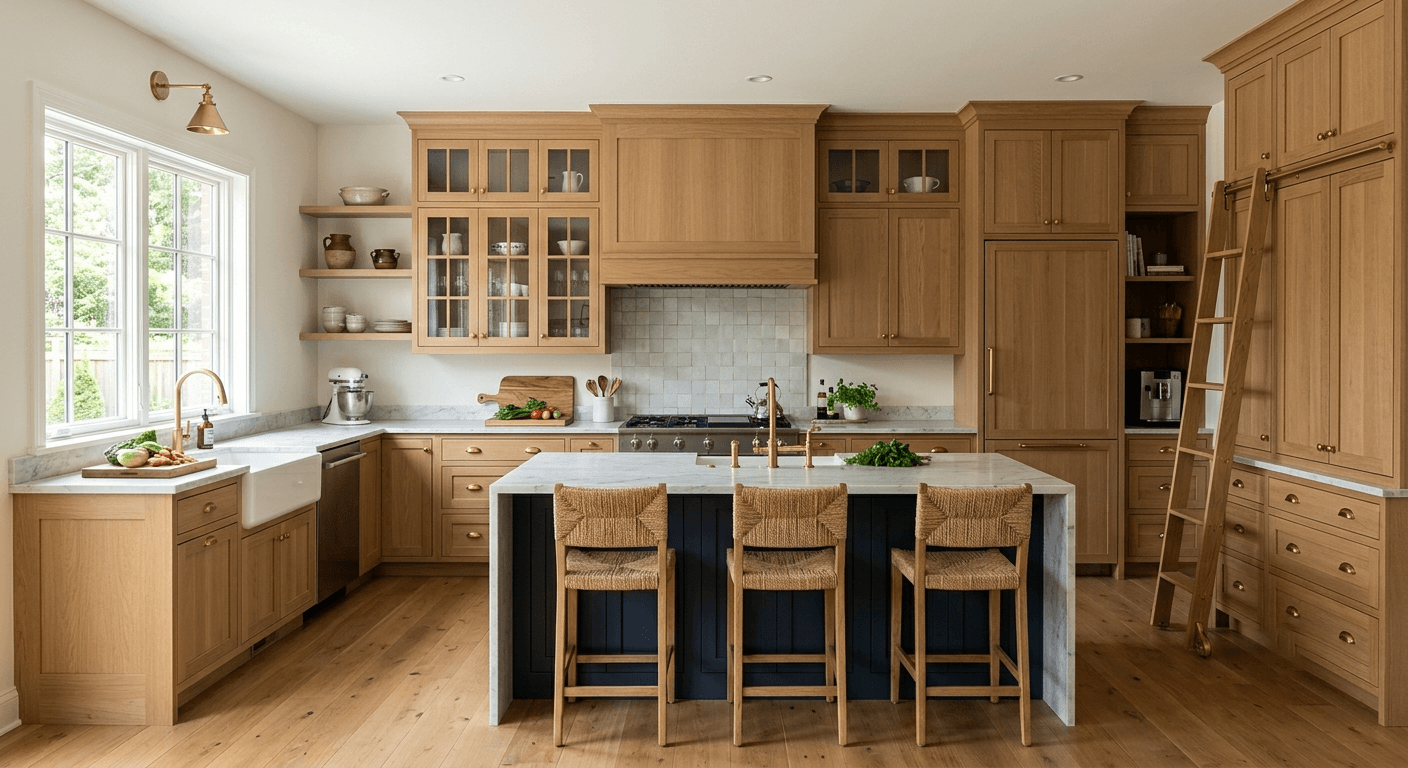
A full kitchen remodel replaces or updates every major element of an existing kitchen rather than a single feature. In a Denver kitchen, that scope typically covers the following:
- Layout planning: Reconfiguring the work triangle between the sink, range, and refrigerator improves how the kitchen functions for daily cooking.
- Cabinetry: Replacing kitchen cabinets increases storage capacity and sets the style of the remodeled kitchen.
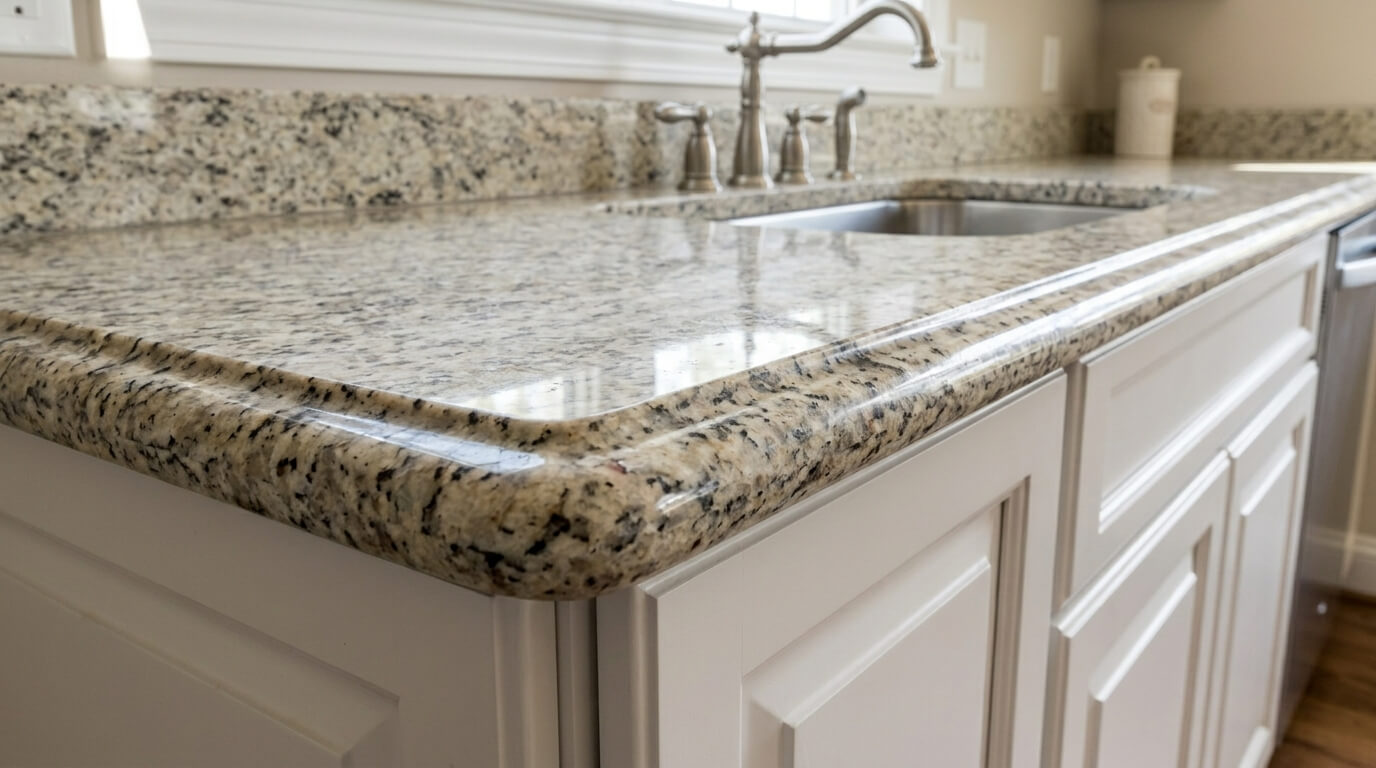
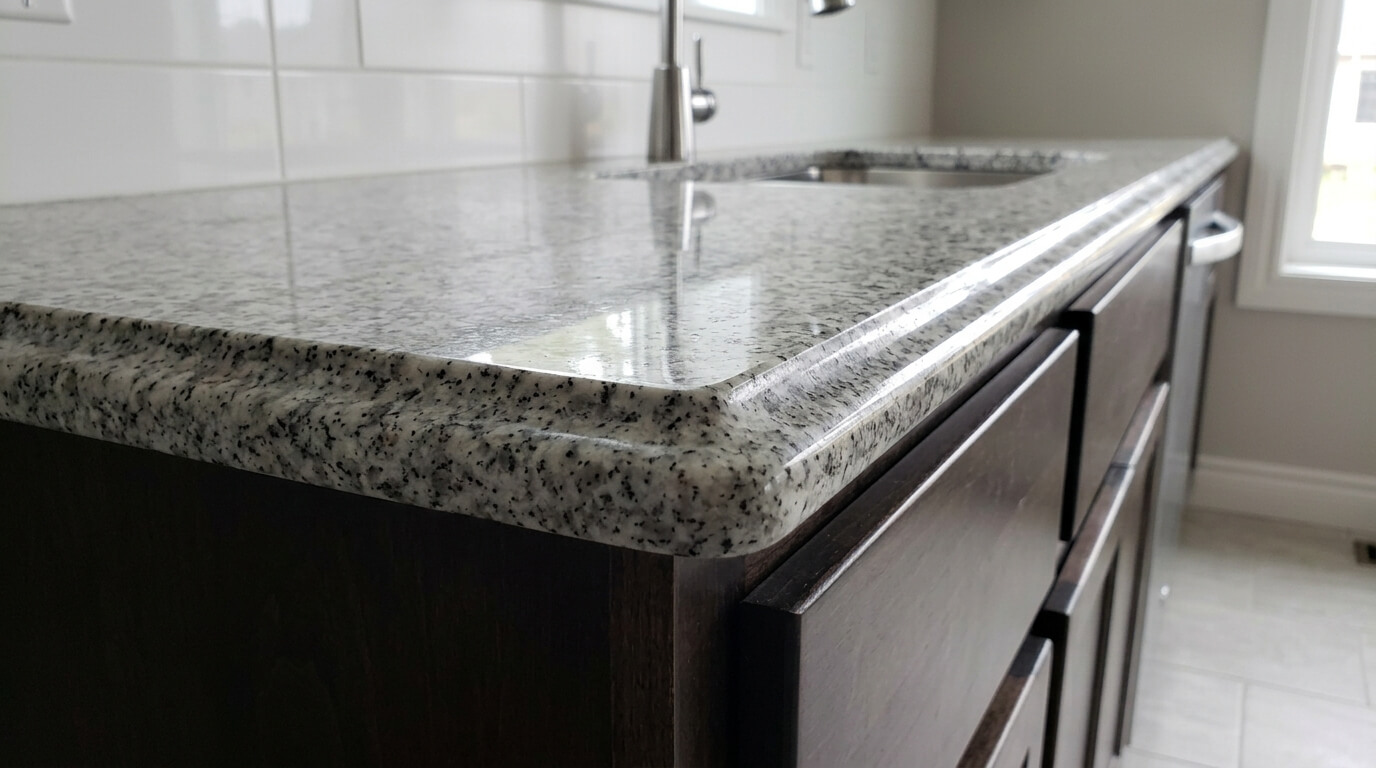
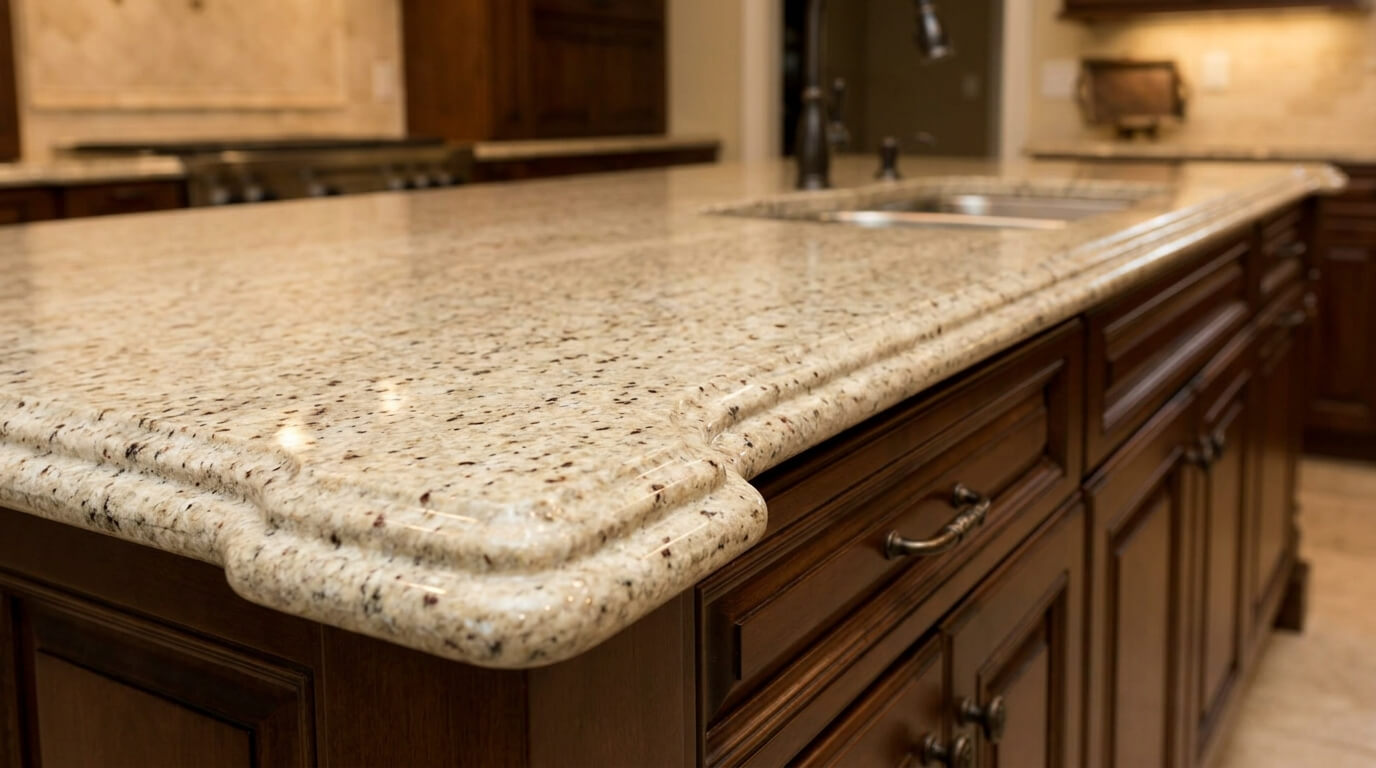
- Countertops: New kitchen countertops provide the main food preparation surface and affect both durability and appearance.
- Flooring: Replacing kitchen flooring updates the surface under the cabinets, appliances, and walkways.
- Lighting: Updated task, ambient, and accent lighting improves visibility at work surfaces in a remodeled kitchen.
- Plumbing and fixtures: A kitchen remodel can include replacing the sink, faucet, and related plumbing connections.
- Appliances: Remodeling plans account for appliance dimensions, ventilation, and electrical and gas connections.
Each of these elements is selected and installed to work with the others, which is the main advantage of remodeling the full kitchen at once.
How Does the Full Kitchen Remodel Process Work?
A full kitchen remodel moves from planning to demolition, installation, and finishing, and each stage affects the next. Westwood Remodel organizes Denver kitchen projects in that order so the work stays predictable.
Planning and Design
Kitchen remodel planning begins with measuring the existing space and defining how the homeowner uses the kitchen. The layout, cabinet configuration, countertop material, and appliance placement are decided before construction begins. Early decisions on these elements help keep the remodel on schedule and within budget.
Demolition and Rough-In Work
Kitchen demolition removes the old cabinets, countertops, flooring, and fixtures that are being replaced. Rough-in work for plumbing and electrical systems follows when the remodel moves fixtures, adds outlets, or changes lighting. Remodels that alter plumbing, electrical, or structural elements may require permits in Denver, so permit requirements are part of kitchen remodel planning.
Installation and Finishing
Cabinet installation sets the foundation for the new kitchen layout, followed by countertop installation, flooring, lighting, plumbing fixtures, and appliances. Finishing work includes backsplash installation, trim, and final adjustments to cabinets, fixtures, and surfaces. A final walkthrough confirms that each part of the full kitchen remodel meets the agreed plan.
Which Cabinet and Countertop Options Fit a Full Kitchen Remodel?
Full kitchen remodels can use stock, semi-custom, or custom cabinets, depending on the kitchen layout, storage needs, and project budget. Stock cabinets offer standardized dimensions, while custom cabinetry lets a remodel accommodate irregular walls, unusual layouts, or specific storage requirements.
Countertop choice also shapes the remodel. Materials such as quartz, granite, and butcher block differ in maintenance, durability, and appearance, so the right choice depends on how the kitchen is used. Selecting cabinets and countertops together keeps the remodeled kitchen visually consistent and structurally compatible.
Why Remodel the Entire Kitchen at Once?
A full kitchen remodel lets the layout, cabinetry, surfaces, and systems be planned together instead of upgraded one piece at a time. Coordinating these elements in a single project reduces repeated disruption to the home and helps new cabinets, countertops, and appliances fit together precisely. A complete remodel also corrects layout problems, such as limited counter space or poor traffic flow, that cosmetic updates cannot fix.
Denver homeowners commonly choose a full kitchen remodel when the existing kitchen has outdated cabinetry, worn surfaces, limited storage, or an inefficient floor plan.
Why Choose Westwood Remodel for Your Denver Kitchen Remodel?
Westwood Remodel has 16 years of remodeling experience and focuses on delivering full kitchen remodels for Denver homeowners. The company manages each project as a complete scope, with design decisions, material selections, and installation steps coordinated into a single plan. Homeowners work with one remodeling company from the initial kitchen layout through the finished installation.
Full Kitchen Remodeling Across Denver, CO
Westwood Remodel provides full kitchen remodeling for homes throughout Denver, Colorado. Denver kitchens vary widely in size, age, and layout, so each remodel starts with the specific dimensions, structure, and needs of the existing kitchen. Whether the project updates a compact kitchen or reconfigures a larger open floor plan, Westwood Remodel adapts the cabinetry, storage, and work areas to the home.
Frequently Asked Questions About Full Kitchen Remodels in Denver
What is the difference between a full kitchen remodel and a kitchen update?
A full kitchen remodel replaces the major elements of the kitchen, including cabinets, countertops, flooring, and fixtures, and can change the layout. A kitchen update typically refreshes only selected surfaces or fixtures without altering the overall design.
Can a full kitchen remodel change the kitchen layout?
Yes. A full kitchen remodel can relocate appliances, reposition the sink, and reconfigure cabinets to improve workflow. Changes to plumbing, gas, or electrical lines affect project scope and may require permits.
How do I start a full kitchen remodel with Westwood Remodel?
Contact Westwood Remodel to discuss your Denver kitchen, your goals for the layout, storage, and finishes, and the scope of the remodel. That conversation defines the project plan for your full kitchen remodel.
Request a Full Kitchen Remodel in Denver
Contact Westwood Remodel to plan a full kitchen remodel for your Denver home. Share your kitchen's current layout and what you want to improve, and Westwood Remodel will outline the scope of your kitchen remodeling project.