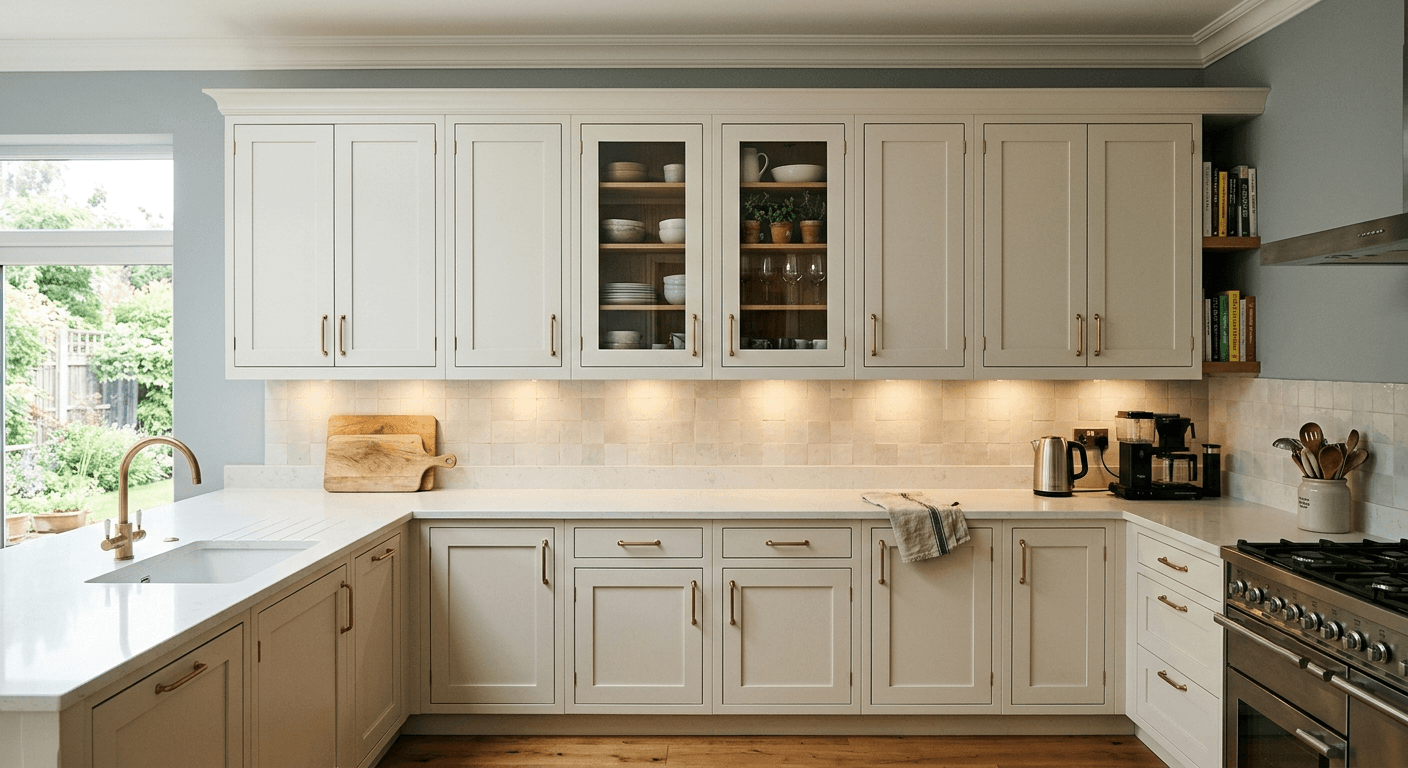
Kitchen cabinet dimensions determine how storage, workflow, and appliances fit together inside a kitchen. Standard sizing systems cover base cabinets, wall cabinets, corner units, drawers, and specialty cabinets for ovens, dishwashers, and refrigerators. Manufacturers build most stock and semi-custom cabinets around a shared set of height, depth, and width increments, which allows countertops, appliances, and trim pieces to align without custom modification.
This guide lists the standard dimensions for each cabinet category in inches, centimetres, and millimetres. It covers base cabinets, wall cabinets, corner cabinets, drawer cabinets, toe kicks, sink cabinets, pantry cabinets, and appliance cabinets. Each section states the accepted range for that cabinet type and explains the factors that affect the final measurement.
The dimensions in this guide reflect standards published by the National Kitchen and Bath Association (NKBA) and commonly used by North American cabinet manufacturers. Regional codes, ergonomic needs, and specific appliance models can shift individual measurements outside these ranges.
Use this guide to plan a new kitchen layout, replace existing cabinets, or verify that a cabinet order matches the required opening. Each section provides the number and range needed to specify a cabinet correctly.
Standard Kitchen Cabinet Dimensions at a Glance
Standard kitchen cabinets fall into three height categories: base cabinets at 34.5 inches, wall cabinets from 12 to 42 inches, and tall cabinets from 84 to 96 inches. Base cabinet depth measures 24 inches, wall cabinet depth measures 12 inches, and cabinet widths increase in 3-inch increments from 9 to 48 inches.
These three categories apply across nearly all stock and semi-custom cabinet lines. Base cabinets sit on the floor and support the countertop. Wall cabinets mount above the countertop at a fixed height from the floor. Tall cabinets extend from floor to near-ceiling height and house pantries, ovens, or a combination of storage types. Manufacturers standardize these categories so that countertops, backsplashes, and appliances align across different cabinet runs without custom spacers.
Standard Height, Width, and Depth Chart
| Cabinet Type | Height | Depth | Width Range |
|---|---|---|---|
| Base cabinet | 34.5 in | 24 in | 9-48 in |
| Wall cabinet | 12-42 in | 12 in | 9-48 in |
| Tall/pantry cabinet | 84-96 in | 12-24 in | 12-36 in |
| Toe kick | 3.5-4 in | 3 in | Matches base run |
The chart lists the three fixed dimensions manufacturers use to build interchangeable cabinet runs: height, depth, and width. Base cabinet height stays fixed at 34.5 inches so that a standard 1.5-inch countertop brings the finished work surface to 36 inches. Wall cabinet height varies by model because kitchens use shorter wall cabinets above sinks or windows and taller wall cabinets elsewhere in the same run. Width increments of 3 inches let installers combine cabinets of different sizes along one wall without gaps.
Standard Sizes in Inches, cm, and mm
Base cabinets measure 34.5 in (87.6 cm / 876 mm) high, 24 in (61 cm / 610 mm) deep, and 9-48 in (22.9-121.9 cm / 229-1,219 mm) wide. Wall cabinets measure 12-42 in (30.5-106.7 cm / 305-1,067 mm) high and 12 in (30.5 cm / 305 mm) deep.
Manufacturers in the United States list dimensions in inches. Cabinet lines sold in Europe and through IKEA list dimensions in millimetres, which requires conversion when combining product lines in one kitchen. A base cabinet width increment of 3 inches converts to approximately 76 mm, which does not align evenly with the 60 mm or 100 mm increments common in metric cabinet systems. Confirming the measurement unit before ordering prevents mismatched cabinet runs.
Base Cabinet Dimensions
Base cabinets measure 34.5 inches high, 24 inches deep, and 9 to 48 inches wide in 3-inch increments. This height excludes the countertop, which adds approximately 1.5 inches to reach the standard 36-inch counter height.
Base cabinets form the lower cabinet run and support the countertop, sink, and major appliances. Standard base cabinets use a face-frame or frameless construction, with depth and height held constant across a kitchen so that countertops sit level across all base units. Width varies by function: narrower cabinets store trays or spices, while wider cabinets house drawer banks or paired doors.
Standard Base Cabinet Height
Standard base cabinet height measures 34.5 inches (87.6 cm) from the floor to the top of the cabinet box, not including the countertop. This height applies to nearly all stock base cabinets sold in North America.
The 34.5-inch height accounts for a finished floor and a level cabinet base. Adjustable levelling legs or a separate toe kick base absorb minor floor irregularities so the cabinet top remains level. Kitchens designed for taller users may raise this height by 2 to 3 inches, which requires custom or adjustable-height cabinetry rather than stock units.
Standard Base Cabinet Depth
Standard base cabinet depth measures 24 inches (61 cm) from the front face to the wall, excluding the countertop overhang. This depth applies to nearly all stock base cabinets.
The 24-inch depth provides enough interior space for standard dinnerware, cookware, and pull-out storage systems while leaving clearance for a person to stand and open drawers without hitting an island or opposite counter. Cabinets built for smaller kitchens sometimes reduce depth to 21 inches, though this size falls outside the standard range and limits compatibility with standard countertop overhangs.
Standard Base Cabinet Width Range
Standard base cabinets range from 9 to 48 inches wide, increasing in 3-inch increments: 9, 12, 15, 18, 21, 24, 27, 30, 33, 36, 42, and 48 inches.
Narrow 9-inch and 12-inch cabinets typically function as tray dividers or spice pull-outs. Mid-range widths from 15 to 24 inches commonly house single-door storage or drawer stacks. Widths of 30 inches and above typically include double doors or a sink cutout. Installers combine multiple widths along one wall to match the exact linear footage of the kitchen layout.
Base Cabinet Height With Countertop
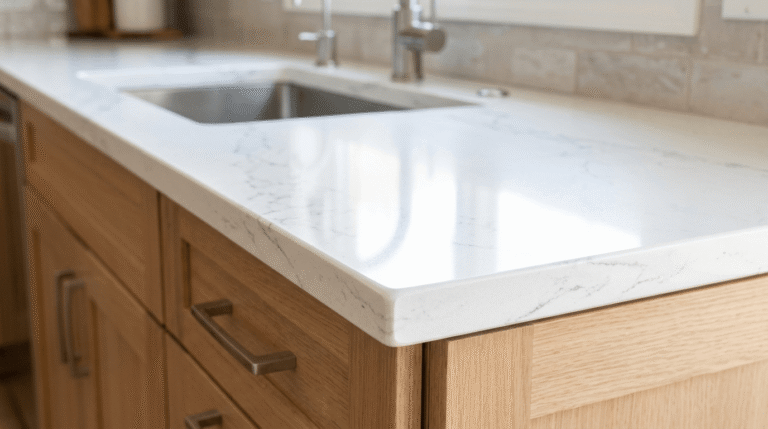
Base cabinet height with a standard countertop measures 36 inches (91.4 cm) from the finished floor to the top of the counter surface. This total combines the 34.5-inch cabinet box with a countertop thickness of approximately 1.5 inches.
The 36-inch counter height matches standard kitchen appliance heights, including ranges and dishwashers, so that all work surfaces align. Countertop material affects the exact addition to cabinet height: laminate adds approximately 1 inch, while natural stone or thick engineered surfaces can add up to 1.25 to 1.5 inches depending on the fabricated edge profile.
Wall (Upper) Cabinet Dimensions
Wall cabinets measure 12 to 42 inches high and 12 inches deep, with widths from 9 to 48 inches in 3-inch increments. Height varies by placement, since kitchens use shorter cabinets above appliances and taller cabinets in open wall runs.
Wall cabinets mount directly to wall studs above the countertop and provide upper storage without occupying floor space. Standard depth stays shallower than base cabinet depth to preserve workspace clearance below and prevent the upper cabinet from extending past the counter edge.
Standard Wall Cabinet Height
Standard wall cabinet height ranges from 12 to 42 inches (30.5 to 106.7 cm), with 30-inch and 36-inch cabinets used most often above standard-height base cabinets.
Shorter wall cabinets, from 12 to 18 inches, typically sit above a range hood, refrigerator, or window where vertical clearance is limited. Taller wall cabinets, from 36 to 42 inches, extend closer to the ceiling in kitchens with 9-foot or higher ceilings and reduce the need for a separate soffit or filler panel above the cabinet.
Standard Wall Cabinet Depth
Standard wall cabinet depth measures 12 inches (30.5 cm) from the wall to the front face of the cabinet door.
The 12-inch depth keeps the cabinet within the vertical plane of the base cabinets below, since most base cabinets with countertop overhang extend to approximately 25 inches. Some manufacturers offer 15-inch or 24-inch deep wall cabinets for above-refrigerator placement, where the extra depth aligns the cabinet face with a deeper appliance.
Wall Cabinet Height From the Floor
Standard wall cabinets mount 54 inches (137.2 cm) from the finished floor to the bottom of the cabinet, which creates an 18-inch gap above a standard 36-inch countertop.
The 18-inch gap between the countertop and the bottom of the wall cabinet provides clearance for small appliances and a backsplash while keeping upper storage within reach. Kitchens with taller ceilings sometimes increase this gap to 20 or 24 inches for a more open appearance, which requires taller wall cabinets to maintain a consistent ceiling line.
Corner Cabinet Dimensions
Corner cabinets range from 24 to 39 inches per side for base units and 24 by 24 inches for wall units, depending on the corner configuration. Corner cabinets use angled, diagonal, or blind designs to fill the 90-degree intersection between two cabinet runs.
Corner cabinets solve the access problem created where two base or wall runs meet at a right angle. Manufacturers offer several corner configurations, including diagonal corner cabinets, blind corner cabinets, and lazy Susan cabinets, each with a different footprint and interior mechanism.
Base Corner Cabinet Sizes
Standard base corner cabinets measure 34.5 inches high and range from 24 to 39 inches per side, with common sizes of 33 by 33 inches or 36 by 36 inches for diagonal corner units.
Diagonal corner cabinets use a single angled door across the corner opening, while blind corner cabinets extend one cabinet run past the corner and leave a blocked storage zone accessed by a pull-out mechanism. Blind corner cabinets typically list a single width, such as 30 or 36 inches, that measures the exposed cabinet front rather than the full diagonal span.
Wall Corner Cabinet Sizes
Standard wall corner cabinets measure 24 by 24 inches (61 by 61 cm) for diagonal configurations, with height matching the surrounding wall cabinet run at 30 to 42 inches.
Wall corner cabinets use the same height options as standard wall cabinets so the cabinet crown line remains continuous across the kitchen. The 24-by-24-inch footprint accommodates a diagonal door and interior shelving without extending past the adjoining cabinet depth of 12 inches.
Lazy Susan Cabinet Dimensions
Standard lazy Susan cabinets range from 28 to 36 inches per side, with rotating shelf diameters between 28 and 32 inches to fit inside the cabinet interior.
A lazy Susan cabinet houses one or two rotating circular or kidney-shaped shelves that provide access to the full corner storage area. The cabinet exterior typically measures 33 by 33 inches or 36 by 36 inches, while the rotating shelf diameter stays several inches smaller than the cabinet interior to allow clearance for rotation.
Kitchen Drawer Dimensions
Kitchen drawer cabinets range from 12 to 36 inches wide, with a standard depth of 21 to 22 inches and drawer box heights between 4 and 10 inches. Drawer base cabinets replace the single lower door with two to four stacked drawers.
Drawer cabinets provide full-extension access to interior storage without requiring the user to reach into a deep cabinet. Manufacturers size the drawer box slightly smaller than the outer cabinet frame to allow clearance for slides and hardware.
Drawer Base Cabinet Sizes
Standard drawer base cabinets range from 12 to 36 inches wide and measure 34.5 inches high and 24 inches deep, matching standard base cabinet dimensions.
Drawer base cabinets use the same exterior footprint as door-front base cabinets, which allows installers to substitute drawer units into a standard cabinet run without adjusting the countertop or adjacent cabinets. Wider drawer bases, from 30 to 36 inches, typically house two side-by-side drawer columns rather than one.
Standard Drawer Height, Depth, and Width
Standard kitchen drawer boxes measure 4 to 10 inches high, 21 to 22 inches deep, and 3 to 6 inches narrower than the outer cabinet width to allow for side clearance and slide hardware.
A typical three-drawer base cabinet stacks drawer heights from top to bottom: a shallow top drawer of 4 to 6 inches for utensils, a mid-depth drawer of 6 to 8 inches for cookware, and a deep bottom drawer of 8 to 10 inches for pots or small appliances. Drawer depth stays slightly shorter than the 24-inch cabinet depth to leave room for the back panel and slide mechanism.
Toe Kick Dimensions
Standard toe kick dimensions measure 3.5 to 4 inches high and 3 inches deep, recessed beneath the base cabinet.
The toe kick creates a recessed gap at the bottom of base cabinets that allows a person to stand close to the counter without striking the cabinet with their feet. This recess also houses the levelling legs that raise the cabinet box to the standard 34.5-inch height.
Standard Toe Kick Height
Standard toe kick height measures 3.5 to 4 inches (8.9 to 10.2 cm) from the finished floor to the bottom of the cabinet base.
Cabinet manufacturers set toe kick height within this range to balance two requirements: enough clearance for a foot to slide underneath the cabinet, and a low enough gap that it does not reduce usable storage height inside the cabinet above. Kitchens designed for wheelchair access sometimes increase toe kick height to 9 inches to allow footrest clearance.
Standard Toe Kick Depth
Standard toe kick depth measures 3 inches (7.6 cm), recessed from the front face of the base cabinet.
The 3-inch recess matches the depth needed for a standing adult’s foot and toes to fit underneath the cabinet while the body remains close to the counter edge. This depth stays consistent across nearly all base cabinet styles regardless of overall cabinet depth.
Sink Base Cabinet Dimensions
Standard sink base cabinets range from 30 to 36 inches wide, with a minimum width of 30 inches to accommodate a standard sink basin and plumbing.
Sink base cabinets omit the center stile and interior shelving found in standard base cabinets to leave room for the sink bowl, drain, and supply lines. The cabinet height and depth match standard base cabinet dimensions at 34.5 inches high and 24 inches deep.
Minimum and Standard Sink Cabinet Widths
The minimum standard sink cabinet width measures 30 inches (76.2 cm), with 33-inch and 36-inch widths used for larger single-bowl or double-bowl sink installations.
A 30-inch sink base fits a standard single-bowl sink up to approximately 28 inches wide. Double-bowl sinks or sinks with an integrated drainboard typically require a 33-inch or 36-inch sink base cabinet to leave clearance around the basin for the cabinet frame and door hinges.
Pantry and Tall Cabinet Dimensions
Standard pantry and tall cabinets range from 84 to 96 inches high, with a depth of 12 to 24 inches and widths of 12 to 36 inches.
Tall cabinets extend from the floor to near-ceiling height and combine the storage function of a pantry with the vertical space typically split between base and wall cabinets. Depth varies more than height or width because pantry cabinets range from shallow door-front units to deep walk-in-style cabinets with pull-out shelving.
Standard Pantry Depth and Height
Standard pantry cabinets measure 84 to 96 inches high (213.4 to 243.8 cm) and 12 to 24 inches deep (30.5 to 61 cm), matching either wall cabinet or base cabinet depth depending on the model.
An 84-inch pantry height matches an 8-foot ceiling with clearance for crown moulding, while a 96-inch pantry height extends into a 9-foot or higher ceiling for additional storage. A 12-inch-deep pantry functions as a shallow storage tower for canned goods, while a 24-inch-deep pantry provides space for pull-out wire baskets or larger kitchen equipment.
Dimensions for Appliance and Specialty Cabinets
Appliance and specialty cabinets follow the dimensions of the appliance they house, with standard cutouts for ovens, dishwashers, refrigerators, and wall ovens built into otherwise standard cabinet footprints.
These cabinets modify a standard base, wall, or tall cabinet by adjusting the interior opening, removing shelving, or adding reinforced support to accommodate a specific appliance. Exterior dimensions typically match the surrounding cabinet run so the kitchen maintains a consistent cabinet line.
Oven Cabinet Dimensions
Standard oven cabinets measure 84 to 96 inches high, 24 to 25 inches deep, and 30 or 33 inches wide to fit a standard single or double wall oven.
An oven cabinet includes a reinforced interior shelf positioned at the appliance manufacturer’s specified height, with the remaining cabinet space above and below the oven cutout used for additional storage. Width depends on the oven model, with 30-inch cabinets fitting single ovens and 33-inch cabinets accommodating some double-oven models.
Dishwasher Cabinet Dimensions
Standard dishwasher cabinet openings measure 34.5 inches high, 24 inches deep, and 24 inches wide to match a standard-width dishwasher.
The dishwasher cabinet opening omits a cabinet floor and typically omits a door, since the dishwasher’s own front panel serves as the visible face. The 24-inch width matches nearly all standard residential dishwashers, while compact models require an 18-inch opening.
Over-Refrigerator Cabinet Dimensions
Standard over-refrigerator cabinets measure 12 to 18 inches high, 24 inches deep, and 30 to 36 inches wide to align with the width of the refrigerator below.
This cabinet sits directly above the refrigerator and typically uses a shallower height than standard wall cabinets because the space between the top of most refrigerators and the ceiling is limited. Depth extends to 24 inches, deeper than a standard 12-inch wall cabinet, so the cabinet face aligns with the front of the refrigerator rather than sitting flush with the wall cabinet run.
Wall Oven Cabinet Dimensions
Standard wall oven cabinets measure 84 to 96 inches high, 24 to 25 inches deep, and 30 or 33 inches wide, matching the dimensions of a standard oven cabinet.
Wall oven cabinets position the appliance at counter height or slightly below eye level rather than at floor level, using an interior support shelf set according to the oven manufacturer’s rough-in specifications. Cabinets built for double wall ovens use the same width range but include two reinforced shelf positions.
Cabinet Door Dimensions
Standard cabinet doors measure 3/4 inch (19 mm) thick, with width and height calculated from the cabinet opening minus the reveal or overlay allowance specified by the door style.
Cabinet door dimensions depend directly on the cabinet box size rather than following an independent standard. Door width and height typically measure slightly larger than the cabinet opening for a full-overlay door, or slightly smaller for an inset door that sits flush within the face frame.
Standard Door Width and Thickness
Standard cabinet doors measure 3/4 inch (19 mm) thick, with single-door widths typically ranging from 9 to 24 inches and double-door cabinets splitting the total width across two doors above 24 inches.
Door width calculation subtracts the manufacturer’s specified gap, typically 1/8 inch per side for full-overlay doors, from the cabinet opening width. Cabinets wider than approximately 24 inches generally use two doors instead of one to keep each door within a manageable width for the hinge hardware and to prevent excessive door sag over time.
Kitchen Cabinet Anatomy and Terminology
Kitchen cabinet anatomy includes the carcass, face frame, door, drawer, toe kick, and hardware components that combine to form a complete cabinet unit.
Understanding this terminology allows accurate communication with installers, retailers, and manufacturers when specifying dimensions or ordering replacement parts.
Parts of a Kitchen Cabinet
A kitchen cabinet consists of a carcass (or box), a face frame or frameless front, doors or drawer fronts, shelves, a toe kick, and hardware including hinges and drawer slides.
The carcass forms the structural box of the cabinet, typically built from plywood or particleboard. Face-frame construction adds a solid wood frame across the front of the carcass, while frameless construction, also called European-style, attaches doors directly to the cabinet sides without a frame. Interior shelves rest on adjustable pins or fixed supports, and the toe kick forms the recessed base beneath the cabinet.
Common Cabinet Codes and Abbreviations
Cabinet manufacturers use standardized codes such as B for base cabinet, W for wall cabinet, SB for sink base, DB for drawer base, BC for blind corner, and LS for lazy Susan, followed by numbers indicating width and height.
A code such as B30 indicates a 30-inch-wide base cabinet, while W3030 indicates a wall cabinet 30 inches wide and 30 inches high. Some manufacturers add a third number for depth or a suffix letter for door orientation, such as B24L for a 24-inch base cabinet with a left-hinged door.
How to Measure Kitchen Cabinets
To measure kitchen cabinets, record the total wall length, ceiling height, and the location of windows, doors, and plumbing or electrical fixtures before measuring individual cabinet openings.
Measure each wall from corner to corner at counter height and again at the floor, since walls are not always perfectly square. Record the height from the finished floor to the ceiling at multiple points along the wall. Note the exact position of windows, doorways, outlets, and plumbing stub-outs relative to the corners of the room, since these fixed points determine where cabinets can be placed. For an existing cabinet being measured for replacement or comparison, measure the cabinet’s exterior width, height, and depth, then measure the door or drawer front separately from the cabinet box. Round measurements down rather than up when ordering stock cabinets, since a slightly undersized opening can be closed with a filler strip, while an oversized cabinet will not fit.
Custom, Stock, and Brand-Specific Cabinet Sizes
Cabinet sizing falls into three categories: stock cabinets built in fixed 3-inch width increments, semi-custom cabinets that offer additional width and height options within a set range, and fully custom cabinets built to any specified dimension.
Stock cabinets ship pre-assembled or ready-to-assemble in standard sizes and typically offer the fastest turnaround and lowest cost. Semi-custom cabinets use the same base construction as stock lines but allow modifications such as extra width increments, adjusted depths, or additional finish options. Fully custom cabinets are built to the exact dimensions of the kitchen, without restriction to standard increments, and typically require the longest lead time and highest cost.
Kraftmaid, IKEA, and Home Depot Size Comparisons
KraftMaid and Home Depot’s in-house brands follow standard North American sizing in 3-inch increments, while IKEA’s SEKTION system uses metric sizing built around 60 cm and 80 cm cabinet widths rather than inch-based increments.
KraftMaid offers semi-custom base cabinets from 9 to 48 inches wide in 3-inch increments, matching the standard chart earlier in this guide. Home Depot’s stock and in-house cabinet lines, including Hampton Bay, follow the same inch-based increment system. IKEA’s SEKTION cabinets use metric measurements, with common base cabinet widths of 40, 60, 80, and 100 cm, which do not align directly with inch-based increments. Combining an IKEA cabinet run with inch-based cabinets from another brand typically requires a custom filler panel to close the resulting gap.
Choosing the Right Cabinet Dimensions for Your Kitchen
Choosing the right cabinet dimensions requires matching the standard height, depth, and width ranges in this guide to the specific wall lengths, ceiling height, appliance models, and user needs of the kitchen being planned.
Start with the fixed dimensions that apply across the whole kitchen: 34.5-inch base cabinet height, 24-inch base cabinet depth, 12-inch wall cabinet depth, and a countertop height of 36 inches. From there, select width increments in 3-inch steps that sum to the exact length of each wall, using filler strips to absorb any remaining gap. Confirm appliance cutout dimensions against the specific appliance model before ordering oven, dishwasher, or refrigerator cabinets, since manufacturer specifications can vary within the standard ranges listed in this guide. Households with mobility needs or above-average or below-average height may require adjusted counter and wall cabinet heights, which stock cabinet lines rarely accommodate and which typically require semi-custom or custom cabinetry instead.
For a broader overview of selecting cabinet styles, materials, and layouts beyond dimensions, see the kitchen cabinets buying guide.