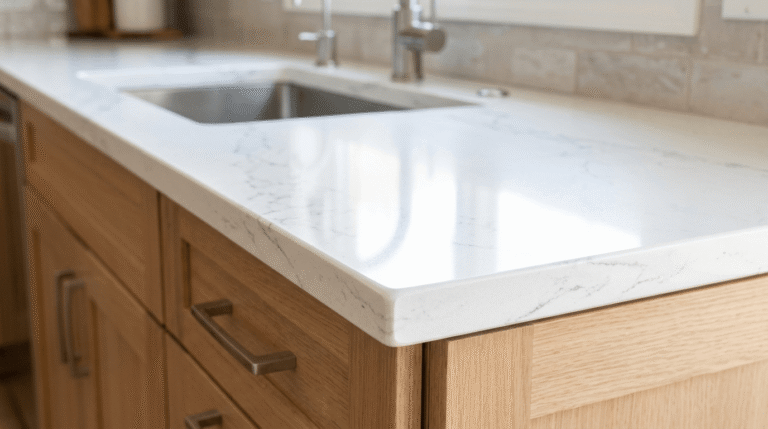
A kitchen countertop’s dimensions determine how it functions within the surrounding cabinets, appliances, and walkway space. Depth, width, height, and thickness each affect a different part of the kitchen’s layout, from how far a person can reach across the surface to how much clearance a drawer or dishwasher needs below it.
Manufacturers and cabinet makers in the United States build countertops around a set of standard measurements established by the cabinet industry. These measurements coordinate with base cabinet sizes, appliance openings, and typical human reach and seating heights. A countertop that departs from these standards without adjusting the surrounding cabinetry can create clearance conflicts, appliance-fit problems, or an uncomfortable work height.
This article defines the standard depth, width, height, and thickness of a U.S. kitchen countertop, along with the variations that apply to islands, bars, and outdoor kitchens. It also explains how counter-depth appliances differ from standard-depth appliances and how cabinet depth relates to the finished countertop size.
What Are the Standard Dimensions of a Kitchen Countertop?
A standard U.S. kitchen countertop has a depth of 25 to 26 inches, a height of 36 inches from the floor, and a thickness of 1.25 inches (3 centimeters) or 0.75 inches (2 centimeters), depending on the material. Width varies by kitchen layout because it depends on the total length of the cabinet run rather than a fixed standard.
These figures come from base cabinet dimensions set by the American National Standards Institute (ANSI) and the National Kitchen & Bath Association (NKBA), which most U.S. cabinet manufacturers follow. The countertop depth adds roughly 1 to 1.5 inches to the 24-inch standard base cabinet depth to create a front overhang. The 36-inch height matches the combined height of a 34.5-inch base cabinet and a 1.5-inch countertop.
The table below summarizes the standard dimension ranges for a typical kitchen countertop.
| Dimension | Standard Range | Measured From |
|---|---|---|
| Depth | 25–26 inches | Back wall to front edge |
| Width | Varies by cabinet run | Total length of connected cabinets |
| Height | 36 inches | Floor to top surface |
| Thickness | 0.75–1.25 inches (2–3 cm) | Top surface to underside |
Each dimension in the table applies to a standard base-cabinet countertop. Islands, bars, and outdoor counters follow adjusted ranges, covered later in this article.
Standard Kitchen Countertop Depth
A standard kitchen countertop has a depth of 25 to 26 inches, measured from the back wall to the front edge. This depth results from a 24-inch base cabinet plus a 1- to 1.5-inch overhang at the front edge.
The depth determines how much usable surface a cook has for food preparation and how far a person must reach to access items against the backsplash. A shallower countertop reduces workspace, while a deeper countertop can interfere with door and drawer clearance in a narrow kitchen.
Average and Typical Depth Range
The average kitchen countertop depth is 25.5 inches, and the typical range spans 25 to 26 inches. This range applies to standard base cabinets that measure 24 inches deep before the countertop overhang is added.
Countertop fabricators generally add a 1-inch overhang at the front edge and, in some layouts, a small reveal or overhang at the side edges. A 24-inch cabinet with a 1.5-inch front overhang produces a 25.5-inch countertop depth, which fabricators round to 25 or 26 inches depending on the edge profile selected.
Minimum Countertop Depth
The minimum functional depth for a kitchen countertop is 24 inches, matching the depth of a standard base cabinet without an overhang. A depth below 24 inches limits the surface available for food preparation and can leave appliances such as a cooktop or sink without adequate front clearance.
A countertop depth under 24 inches typically appears only in secondary work areas, such as a narrow peninsula or a wall-mounted shelf, rather than in a primary preparation zone. Builders avoid reducing primary countertop depth below this minimum because it restricts placement of standard-size appliances and fixtures.
How to Measure Countertop Depth Correctly
To measure countertop depth correctly, place a tape measure at the back wall and extend it to the front edge of the countertop, perpendicular to the wall. Take the measurement at a point without a sink, cooktop, or other cutout to avoid an inaccurate reading.
Measure depth at both ends and the middle of the cabinet run, since walls and cabinets are not always perfectly straight. Record the smallest measurement when the three readings differ, and use that figure when ordering a countertop or template for fabrication. A professional fabricator typically confirms these measurements with an on-site template before cutting the material.
Counter Depth vs. Standard Depth: What’s the Difference?
“Counter depth” and “standard depth” describe two different measurement systems in a kitchen: counter depth refers to appliances built to align with the countertop’s front edge, while standard depth refers to the general 25- to 26-inch dimension of the countertop surface itself. The two terms apply to different objects but affect how flush the kitchen appears.
A standard-depth kitchen countertop remains 25 to 26 inches regardless of which appliances sit beneath or beside it. Counter-depth terminology instead describes how far an appliance, most often a refrigerator, projects into the room relative to that countertop line.
What “Counter-Depth” Means for Appliances
A counter-depth appliance is a unit built to align its front face with the front edge of the surrounding countertop, typically 24 to 25 inches deep excluding the door and handles. The design allows the appliance to sit nearly flush with the cabinets rather than protruding into the kitchen walkway.
Manufacturers achieve this shallower depth by reducing interior storage capacity compared with a standard-depth model of the same width. A counter-depth refrigerator commonly measures 3 to 6 inches less in depth than a standard-depth refrigerator, which reduces cubic-foot capacity by a comparable margin.
Counter-Depth vs. Standard-Depth Cabinets and Fridges
Counter-depth refrigerators measure approximately 24 to 25 inches deep, matching the countertop and cabinet line, while standard-depth refrigerators measure approximately 30 to 34 inches deep and extend several inches beyond the front edge of the countertop. This difference affects both kitchen appearance and available interior storage.
Base cabinets themselves remain a consistent 24 inches deep in both cases; the “counter-depth” or “standard-depth” classification applies to the appliance, not the cabinet. A kitchen with counter-depth appliances presents a flatter, more uniform cabinet line, while a kitchen with standard-depth appliances gains storage capacity at the cost of a protruding refrigerator door.
Standard Kitchen Countertop Width and Overhang
Standard kitchen countertop width has no single fixed measurement because it depends on the total length of the connected base cabinets, while the front and side overhangs beyond those cabinets follow a consistent standard of 1 to 1.5 inches. Width is a project-specific figure, whereas overhang is a repeatable industry measurement.
Cabinet makers size base cabinets in fixed increments, commonly 9, 12, 15, 18, 24, 30, and 36 inches wide, and the countertop width matches the sum of the cabinets in a given run plus any additional overhang at open ends.
Standard Overhang Beyond Cabinets
The standard countertop overhang beyond the cabinet face is 1 to 1.5 inches at the front edge and at any exposed side edge. This overhang protects the cabinet face from spills and drips and creates a small reveal that reduces the visual bulk of the cabinet box below.
A larger overhang of up to 1.5 inches accommodates decorative edge profiles, such as a bullnose or ogee edge, which require additional stone or material to achieve their shape. Fabricators reduce the overhang closer to 1 inch when a straight or eased edge profile is selected.
Measuring Countertop Width in a Kitchen Run
To measure countertop width in a kitchen run, add the combined width of all base cabinets in that run, then add the overhang at any end that is not enclosed by a wall or appliance. A cabinet run of three 24-inch-wide cabinets, for example, produces a base width of 72 inches before overhang is added.
Measure each cabinet section individually rather than relying on manufacturer specifications alone, since installed cabinets can shift slightly during leveling. A fabricator typically re-verifies width with an on-site template that accounts for wall irregularities, corner configurations, and appliance cutouts before cutting the countertop material.
Standard Kitchen Countertop Height
The standard kitchen countertop height is 36 inches, measured from the finished floor to the top surface of the countertop. This height applies to the primary work counters used for food preparation, cooking, and cleanup.
The 36-inch figure combines a 34.5-inch base cabinet height with a countertop thickness of roughly 1.5 inches. Bar counters, islands used for seating, and accessible counters designed for wheelchair users use different heights, covered in the following sections.
Standard Counter Height (36 Inches)
Standard kitchen counter height measures 36 inches from the floor, matching the combined height of a base cabinet and its countertop. This height suits most adults for standing food-preparation tasks, since it positions the work surface roughly at hip level.
The 36-inch standard developed from ergonomic studies of average adult height and has remained consistent across the U.S. cabinet industry for standard base cabinets. Kitchens built for taller or shorter users sometimes adjust cabinet height in 1- to 3-inch increments, which shifts the finished countertop height above or below the 36-inch standard.
Bar-Height and Island-Height Variations
Bar-height countertops measure 42 inches from the floor, while raised island countertops used for seating commonly measure 42 inches on the seating side and 36 inches on the work side. These elevated heights coordinate with tall bar stools that measure approximately 28 to 30 inches from floor to seat.
A single-level island uses the standard 36-inch height throughout and pairs with counter-height stools measuring 24 to 26 inches. A two-level island instead combines a 36-inch work surface with a 42-inch raised bar section, separated by a step in the countertop, to create distinct work and seating zones.
Comfortable or ADA-Accessible Counter Heights
An ADA-accessible kitchen countertop measures a maximum of 34 inches from the floor, and a comfortable accessible work surface for a seated user is typically 30 to 34 inches high. This lower range allows a person using a wheelchair to reach the surface without lifting their arms above a functional angle.
The Americans with Disabilities Act (ADA) Standards for Accessible Design set 34 inches as the maximum height for at least one section of counter space in accessible kitchen designs, along with knee clearance below the surface. A kitchen built to this standard often includes a lowered section within an otherwise standard-height counter run rather than lowering the entire countertop.
Standard Kitchen Countertop Thickness
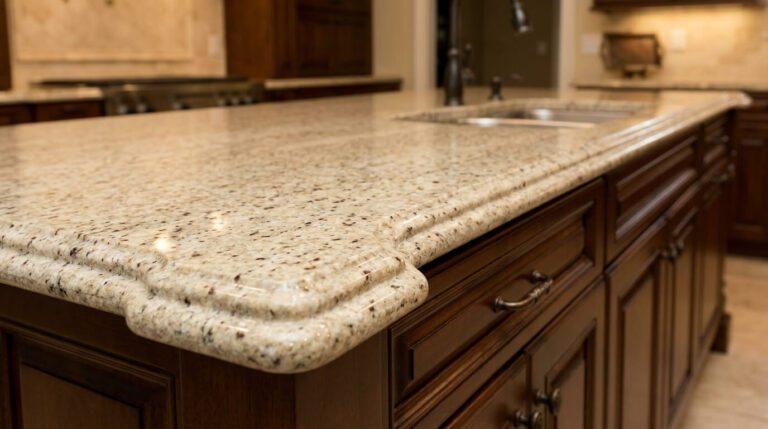
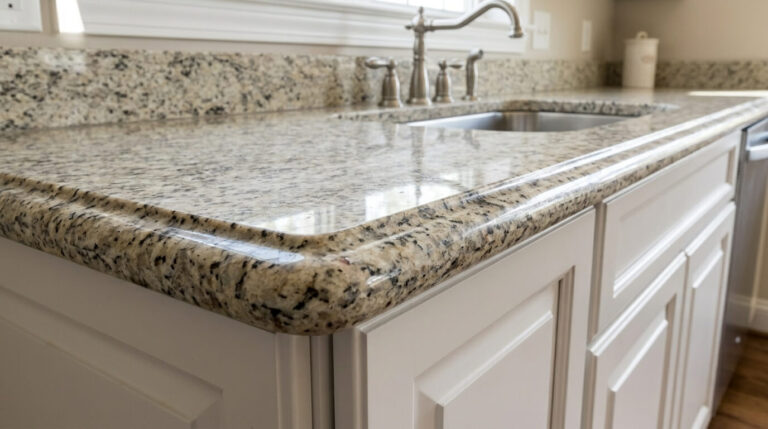
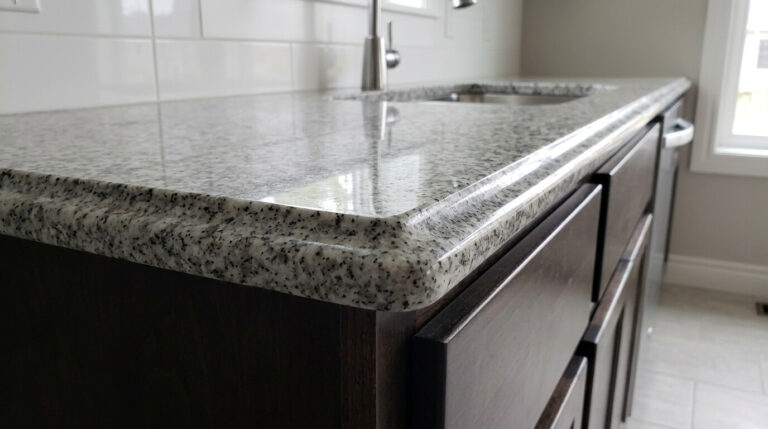
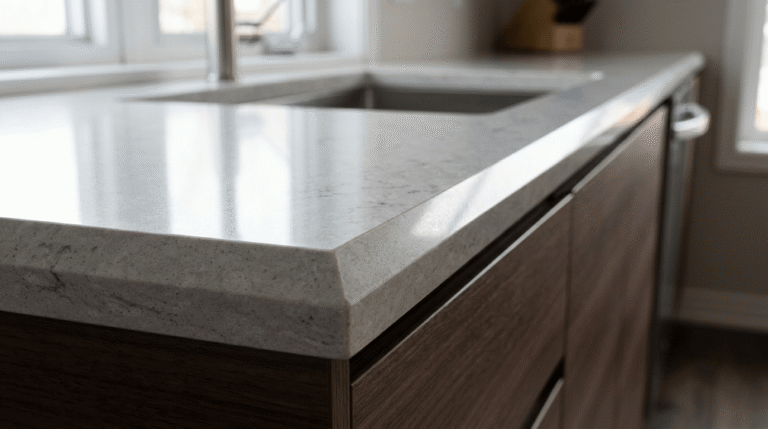
Standard kitchen countertop thickness measures either 0.75 inches (2 centimeters) or 1.25 inches (3 centimeters), depending on the material and edge treatment selected. Engineered and natural stone slabs are the materials most commonly available in both thicknesses.
Thickness affects the countertop’s weight, edge appearance, and support requirements. A thicker slab creates a heavier, more substantial-looking edge and can span slightly longer unsupported distances than a thinner slab of the same material.
Common Thickness Options by Material (1.25″ vs. 2cm vs. 3cm)
The two common stone countertop thicknesses are 2 centimeters (0.75 inches) and 3 centimeters (1.25 inches), with 3-centimeter slabs used more often in U.S. kitchens for their heavier edge appearance and greater unsupported span. Laminate countertops use a thinner substrate, typically 1 to 1.5 inches including the built-up front edge.
A 2-centimeter slab requires a plywood substrate underneath to reach a finished edge thickness comparable to a 3-centimeter slab, adding labor and material cost that can offset the lower price of the thinner stone. A 3-centimeter slab needs less additional support and shows a solid edge without a substrate, which is why many U.S. fabricators default to this thickness for granite and quartz.
Countertop Dimensions by Type of Counter
Countertop dimensions change according to the counter’s function: a standard wall counter follows the 25- to 26-inch depth and 36-inch height described above, while islands, bars, and outdoor kitchens each require adjusted depth, height, or thickness to suit their use.
These variations exist because islands and bars often accommodate seating on one side, and outdoor counters must withstand weather exposure that indoor materials are not built to resist.
Kitchen Island Countertop Depth
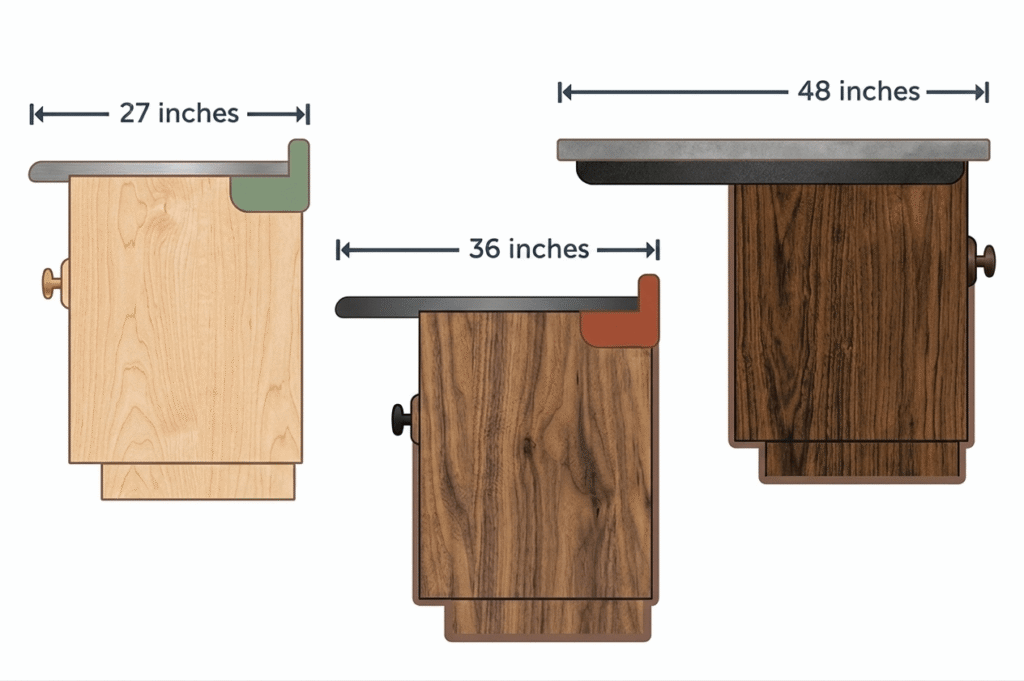
A kitchen island countertop intended only for food preparation matches the standard 25- to 26-inch depth, while an island that includes seating on one side typically extends to 36 to 42 inches deep to provide knee space for stools. The additional depth accommodates the overhang needed for comfortable seating.
An island with seating on one side generally reserves 12 to 15 inches of overhang for knee clearance beyond the cabinet face on the seating side, in addition to the standard 25- to 26-inch cabinet depth on the work side. This combination produces the wider 36- to 42-inch total figure common in islands designed for both preparation and dining.
Bar and Bartop Countertop Depth
A bar or bartop countertop measures 18 to 24 inches deep at minimum for basic seating clearance, and dedicated bar counters with storage below often extend to 24 to 30 inches. This range provides enough surface for place settings and drink service without a full food-preparation zone.
A bartop attached to a kitchen island follows the same overhang principle as island seating, extending 12 to 15 inches beyond the cabinet or half-wall that supports it. A freestanding wet bar counter, built without an adjoining preparation counter, more closely follows standard base-cabinet depth of 24 to 25 inches.
Outdoor Kitchen Countertop Depth
Outdoor kitchen countertops typically measure 24 to 26 inches deep, matching indoor standard depth, but use a minimum thickness of 1.25 inches (3 centimeters) to withstand outdoor exposure. The added thickness reduces the risk of cracking from temperature swings and impact.
Material choice for outdoor counters differs more than depth: granite, dense porcelain, and certain concrete mixes tolerate freeze-thaw cycles and UV exposure better than standard indoor laminate or some engineered quartz, which can discolor or delaminate outdoors. A fabricator selects outdoor-rated material based on regional climate before finalizing slab thickness and edge design.
How Kitchen Cabinet Depth Relates to Countertop Depth
Kitchen cabinet depth determines countertop depth because the countertop is built to the cabinet’s footprint plus a fixed overhang. A standard 24-inch base cabinet produces a 25- to 26-inch countertop once the 1- to 1.5-inch front overhang is added.
Changing cabinet depth shifts countertop depth by an equal amount, since the overhang remains constant regardless of the cabinet size beneath it. A 21-inch shallow base cabinet, sometimes used in small kitchens, produces a 22- to 22.5-inch countertop, while a deeper 27-inch cabinet, sometimes used in wide kitchens or islands, produces a 28- to 28.5-inch countertop.
This relationship also affects appliance fit. A dishwasher, cooktop, or sink base built for a 24-inch standard cabinet may not fit correctly within a cabinet run built to a nonstandard depth, so cabinet depth and countertop depth require coordinated planning before ordering either component.
How to Choose the Right Countertop Dimensions for Your Kitchen
To choose the right countertop dimensions, start with the standard 25- to 26-inch depth and 36-inch height, then adjust only where seating, accessibility, or appliance clearance requires a different measurement. Most primary work counters do not need dimensions outside the standard range.
Confirm appliance depth requirements before finalizing cabinet and countertop depth, particularly when installing a counter-depth refrigerator, a wide range, or a farmhouse sink, since each has its own clearance needs. Measure planned seating areas separately from work areas, applying the wider 36- to 42-inch depth only to sections that include stool seating.
Account for accessibility needs early in planning if any household member uses a wheelchair or requires a lower work surface, since a 34-inch or lower section is easier to plan into new cabinetry than to retrofit later. Confirm material-specific thickness options with a fabricator, since not every stone or solid-surface material is available in both 2-centimeter and 3-centimeter thicknesses.
Verify final measurements with an on-site template before ordering, regardless of which dimensions are selected, since wall irregularities and appliance tolerances can shift the required countertop size by a fraction of an inch.