What Is an Ogee Countertop Edge? Types, Materials, and Uses
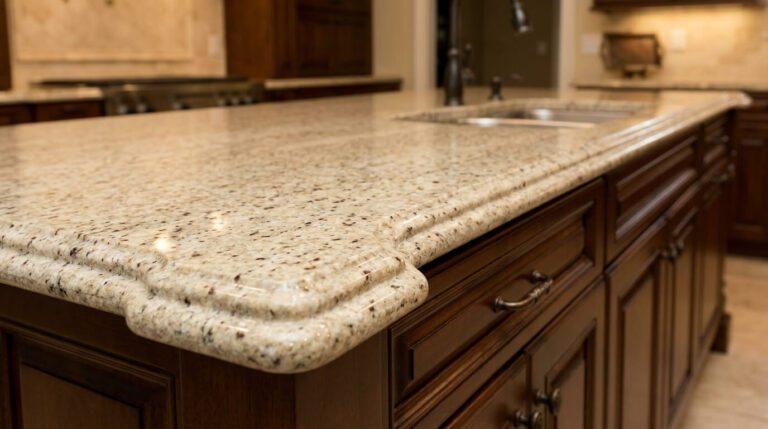
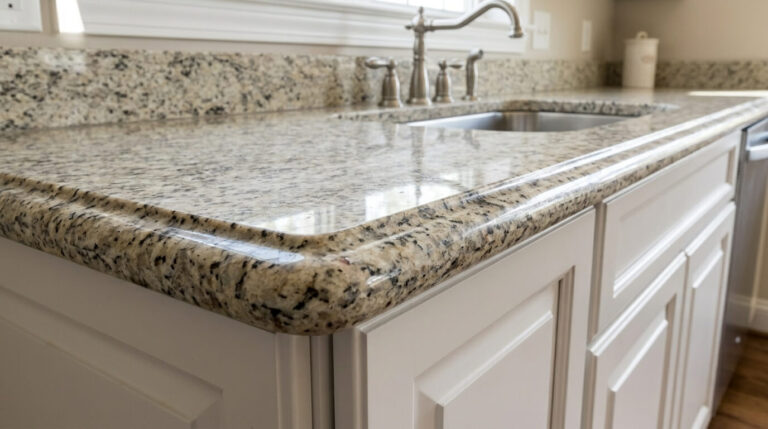
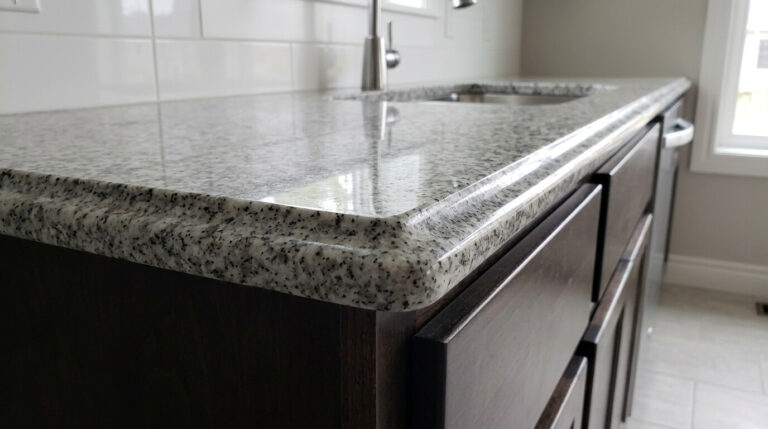
An ogee countertop edge is a decorative edge profile shaped in a continuous S-curve, combining a convex arc and a concave arc along the same edge line. Fabricators cut this profile into the front and exposed edges of a countertop…