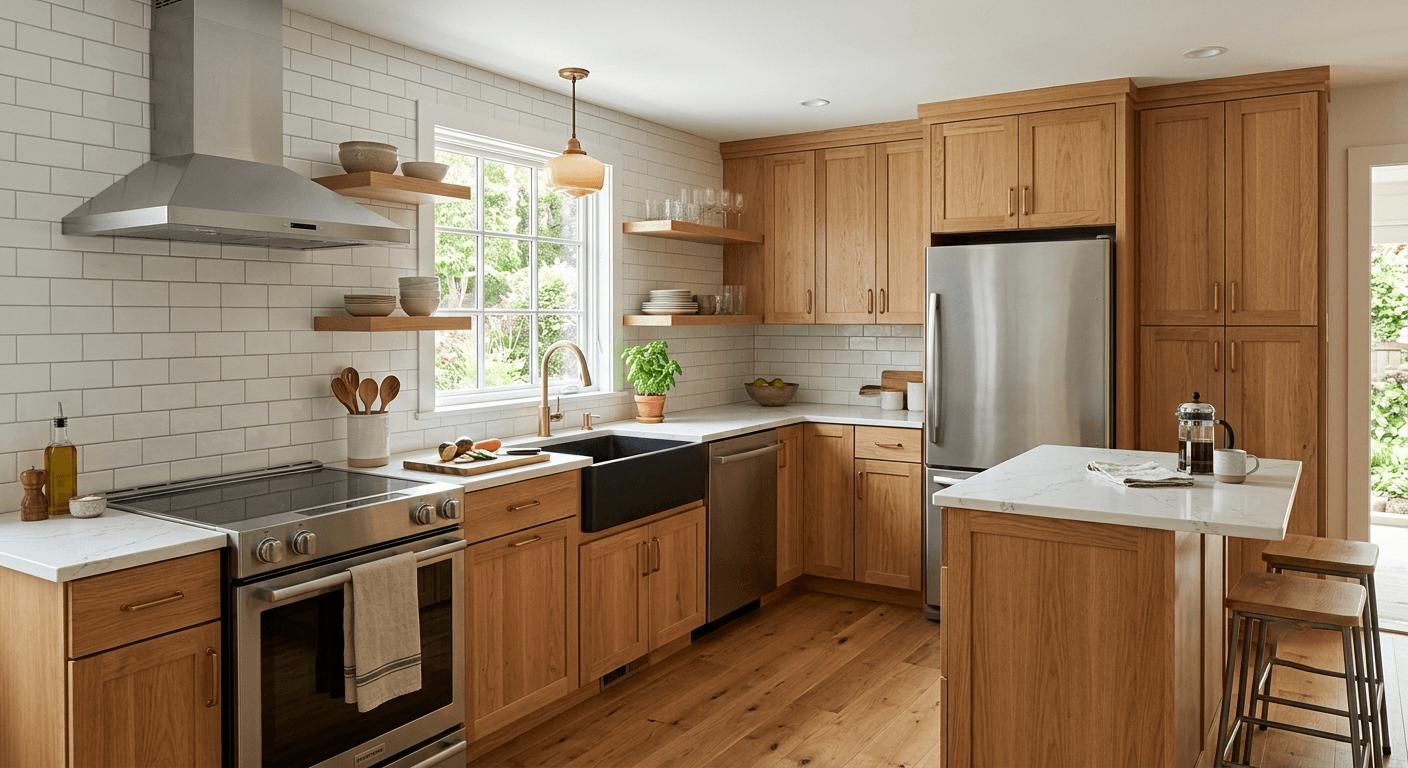
A 10×10 kitchen remodel costs between $10,000 and $60,000 in 2026, with most homeowners paying $20,000 to $45,000 for a mid-range update that includes new cabinets, countertops, appliances, and flooring. The final price depends on the scope of work, material quality, and whether the layout stays the same or changes.
The 10×10 kitchen serves as the industry’s standard reference size for estimating remodel costs. Contractors, cabinet retailers, and cost-estimating platforms use this 100-square-foot footprint because it represents roughly 20 linear feet of cabinetry and 30 square feet of countertop space, figures that translate directly into predictable material and labor quantities.
Costs in 2026 run higher than in 2024 and 2025. Tariffs on imported cabinets and steel appliances, combined with continued labor shortages among carpenters, electricians, and tile setters, have pushed prices up by an estimated 10% to 14% compared with the prior two years.
This guide breaks down 10×10 kitchen remodel costs by project scope, individual component, kitchen size, and layout, then covers practical ways to reduce the total bill, financing options, and how a remodel affects home value.
What Is a 10×10 Kitchen?
A 10×10 kitchen is a 100-square-foot cooking space measuring 10 feet by 10 feet, used as a standard benchmark for pricing kitchen remodels. The dimension does not describe a specific room shape; a 10×10 kitchen can be arranged as an L-shape, U-shape, or galley layout, as long as the total floor area is roughly 100 square feet.
Cabinet retailers and remodeling contractors adopted the 10×10 measurement because it corresponds to a consistent quantity of materials: about 20 linear feet of base and wall cabinets and approximately 30 square feet of countertop surface. This consistency allows homeowners to compare quotes from different contractors using the same baseline, even when the kitchens being compared have different physical shapes.
Average 10×10 Kitchen Remodel Cost
An average 10×10 kitchen remodel costs $150 to $250 per square foot, or roughly $15,000 to $25,000 total, for a standard update to cabinets, countertops, appliances, and flooring. Nationally, total project costs for a 10×10 kitchen span a wider range of $10,000 to $60,000 or more, depending on material selection and whether the layout changes.
This per-square-foot rate covers projects that keep the existing kitchen footprint, replace or reface cabinets, install new countertops, and update flooring and lighting. Projects that relocate plumbing or electrical lines, remove walls, or add custom cabinetry push the per-square-foot cost toward $250 to $450 or higher. Regional labor rates and material availability can shift these figures up or down by 20% to 30% from the national average.
10×10 Kitchen Remodel Cost by Scope
A 10×10 kitchen remodel falls into three general cost tiers based on project scope: a cosmetic refresh, a mid-range remodel, and a high-end or full gut remodel. Scope, not square footage, is the primary driver of total cost, since two 10×10 kitchens can differ in price by tens of thousands of dollars depending on what gets replaced.
Each tier reflects a different combination of material quality, the extent of demolition, and whether plumbing, electrical, or structural elements change. Homeowners typically select a tier based on how long they plan to stay in the home, the age and condition of the existing kitchen, and their budget for materials versus labor.
Cosmetic Refresh (Paint, Hardware, Refacing)
A cosmetic refresh of a 10×10 kitchen costs $7,500 to $18,000 and includes painting or refacing existing cabinets, replacing hardware, and updating a countertop or backsplash while keeping the current layout and appliances.
This tier avoids moving plumbing or electrical lines, which keeps labor costs manageable. Refacing replaces cabinet doors, drawer fronts, and hardware while reusing the existing cabinet boxes, at a fraction of the cost of full cabinet replacement. A cosmetic refresh works well for homeowners preparing to sell, first-time buyers updating a rental property, or anyone whose kitchen layout functions well but looks dated.
Mid-Range Remodel (New Cabinets, Countertops, Appliances)
A mid-range 10×10 kitchen remodel costs $20,000 to $45,000 and typically includes semi-custom cabinets, granite or quartz countertops, a full appliance package, new flooring, and updated lighting, while the sink and range generally stay near their current locations.
This tier represents the most common remodel scope for a 10×10 kitchen. Homeowners in this range prioritize both function and appearance, adding features such as soft-close hardware, improved storage, and a more current material palette. Minor layout adjustments, such as removing a peninsula or reconfiguring door swings, are practical at this budget level, though they add to the total.
High-End or Full Gut Remodel
A high-end or full gut remodel of a 10×10 kitchen costs $50,000 to $100,000 or more and involves custom cabinetry, premium countertop materials, layout changes, and new plumbing or electrical systems installed from the studs out.
This tier strips the kitchen down to the framing and rebuilds it entirely. Custom cabinets alone can cost two to five times more than stock cabinetry, and structural changes such as moving walls or relocating the sink or range add permitting, design, and labor costs on top of materials. High-end 10×10 remodels are most common in high-cost metro markets or in homes where the owner intends to stay long-term.
10×10 Kitchen Remodel Cost by Component
The main cost components of a 10×10 kitchen remodel are cabinets, countertops, appliances, flooring, labor and electrical work, and demolition and disposal. Cabinets typically account for the largest share of the budget, generally 25% to 40% of total project cost, followed by labor at 20% to 35%.
Breaking the total remodel cost into these individual line items helps homeowners identify where a quote is reasonable and where costs can be trimmed. Because a 10×10 kitchen has a fixed quantity of cabinetry (about 20 linear feet) and countertop space (about 30 square feet), each component below reflects pricing scaled to that standard footprint.
Cabinets
Cabinets for a 10×10 kitchen cost $2,000 to $14,000 installed for stock or semi-custom options, or $10,000 to $24,000 for fully custom cabinetry. Cabinets consistently represent the single largest expense in a kitchen remodel budget.
Stock cabinets run $100 to $300 per linear foot, semi-custom cabinets cost $150 to $700 per linear foot, and custom cabinets range from $500 to $1,200 or more per linear foot. Across a 20-linear-foot 10×10 kitchen, this spread explains most of the difference between a budget remodel and a high-end one. Import tariffs enacted in early 2026 increased cabinet prices by an estimated 15% to 25% compared with mid-2025, since a majority of cabinets sold in the U.S. are manufactured overseas.
Countertops
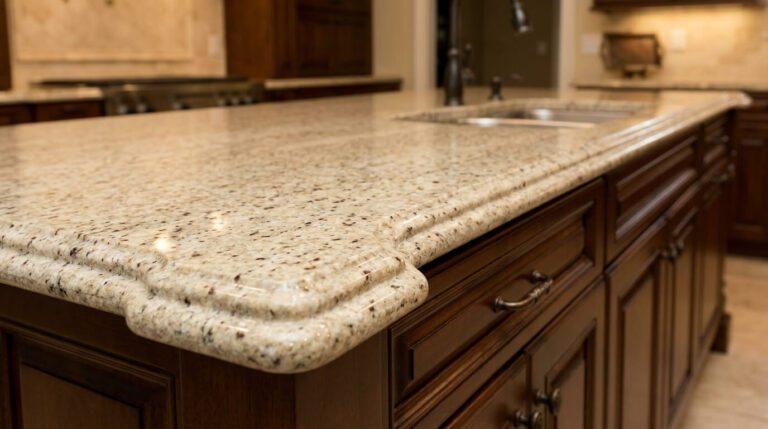
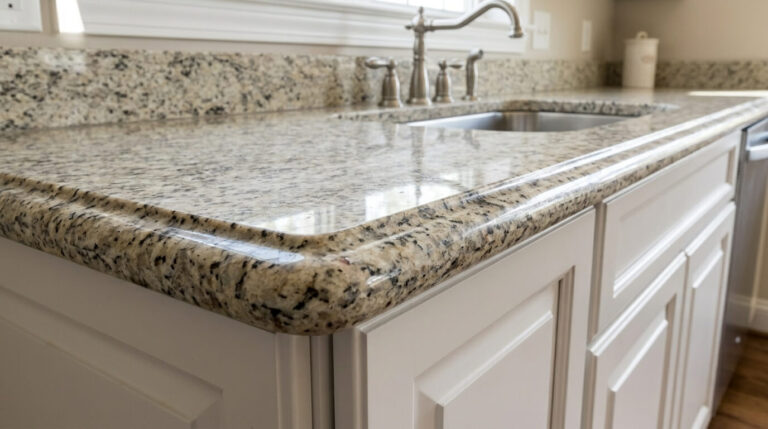
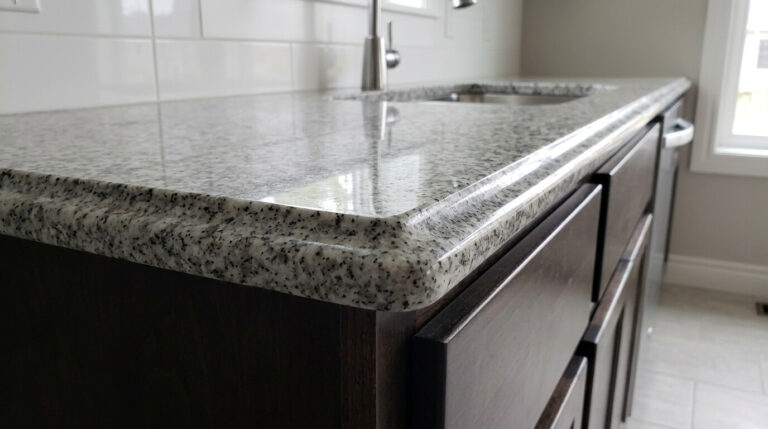
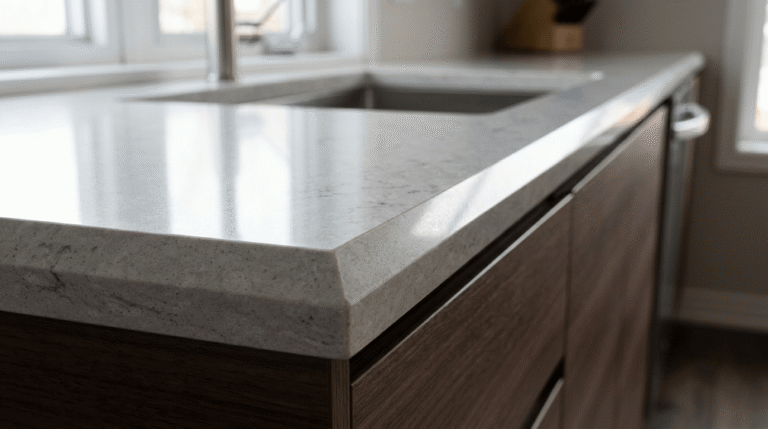
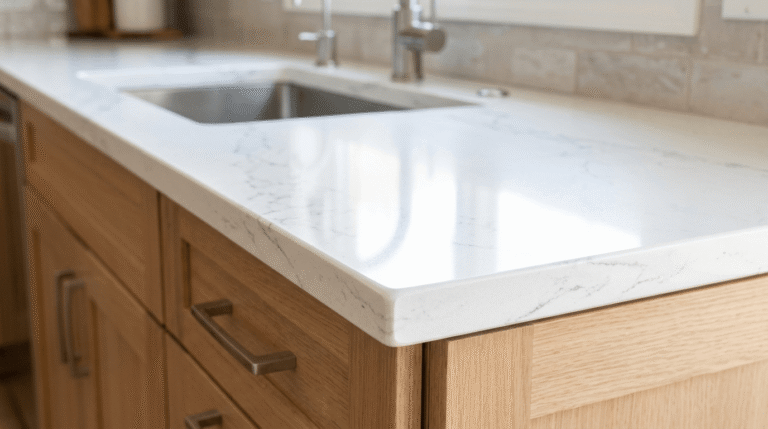
Countertops for a 10×10 kitchen cost $50 to $150 per square foot installed, or roughly $1,500 to $4,500 total for the kitchen’s approximately 30 square feet of counter space. Laminate sits at the low end of this range, while granite, quartz, and solid surface materials occupy the mid-to-upper range.
Laminate countertops cost less upfront but offer lower durability and do not add the same resale value as stone or engineered stone. Quartz and granite resist heat, scratches, and stains better than laminate and remain the most common choices in mid-range and high-end 10×10 remodels.
Cabinets and Countertops Combined
Cabinets and countertops together cost $3,500 to $18,500 for a 10×10 kitchen using stock or semi-custom cabinets, or $11,500 to $28,500 when paired with fully custom cabinetry. These two components combined typically consume 35% to 50% of the total remodel budget.
Because cabinets and countertops are installed in sequence and often sourced through the same contractor or showroom, homeowners frequently receive a combined quote for both. Pricing them together also clarifies how upgrading one component, such as moving from laminate to quartz, affects the overall budget relative to cabinet-grade choices.
Appliances
Appliances for a 10×10 kitchen cost $100 to $3,400 or more per unit before installation, or $2,500 to $6,800 for a matching package that includes a refrigerator, range, microwave, and dishwasher. Purchasing a package typically reduces the per-unit cost compared with buying each appliance separately.
Appliance pricing depends on brand, size, and features such as smart connectivity or professional-grade cooking equipment. Installation costs are generally separate from the appliance price and vary based on whether existing gas, water, and electrical connections can be reused or require modification.
Flooring
New flooring for a 10×10 kitchen costs $1,000 to $5,000 installed, depending on the material chosen. Budget options such as sheet vinyl, vinyl tile, and laminate sit at the lower end, while tile and engineered hardwood push costs toward the upper end of the range.
Flooring cost scales with both material price per square foot and installation complexity. Tile generally requires more labor-intensive installation than vinyl plank, which increases the labor portion of the flooring line item even when material costs are similar.
Labor and Electrical
Labor typically accounts for 20% to 35% of a 10×10 kitchen remodel’s total cost, covering demolition, carpentry, cabinet and countertop installation, plumbing, electrical work, and finish work. Electrical upgrades such as added outlets, dedicated appliance circuits, or new lighting circuits generally add $500 to $2,500 on top of base labor costs.
Labor costs rise when a project involves licensed trades such as electricians and plumbers, particularly in markets where these tradespeople are in short supply. Projects that relocate a sink, range, or major appliance require rerouting plumbing or gas lines, which increases both labor hours and permitting costs beyond what a layout-preserving remodel requires.
Demo and Disposal
Demolition and disposal for a 10×10 kitchen remodel costs $1,000 to $3,000, covering the removal of existing cabinets, countertops, flooring, and fixtures along with debris haul-away and disposal fees. Costs vary based on the materials being removed and local disposal rates.
This line item is one of the more predictable costs in a kitchen remodel, since it scales primarily with the volume of material removed rather than with the finish quality of the new kitchen. Homeowners who complete demolition themselves can reduce or eliminate this cost, provided the work does not involve licensed plumbing or electrical disconnection.
10×10 Kitchen Cost vs. Other Kitchen Sizes and Layouts
A 10×10 kitchen remodel serves as a useful cost benchmark, but total project cost changes with kitchen size and layout. Larger kitchens require more cabinetry, countertop material, and flooring, which raises the total dollar amount even when the per-square-foot rate stays similar. Smaller kitchens often carry a higher per-square-foot cost because fixed expenses, such as design fees and contractor mobilization, are spread across less area.
Layout also affects cost independently of size. A kitchen with more wall configurations, such as a U-shape, requires more linear feet of cabinetry than a single-wall or galley kitchen of the same square footage, which increases material costs even at an equivalent footprint.
Small Kitchen (Under 10×10)
A small kitchen remodel under 10×10 costs $60 to $150 per square foot for a partial renovation, such as painting or refacing cabinets, replacing select appliances, and resurfacing countertops. The total dollar cost is lower than a 10×10 remodel, but the per-square-foot rate often runs higher.
Fixed costs, including contractor mobilization, permits, and design consultation, do not shrink proportionally with a smaller footprint. This means a kitchen with 70 or 80 square feet can carry a similar per-square-foot rate to a 100-square-foot kitchen despite having less material to install.
12×12 and Larger Kitchens
A 12×12 kitchen and larger kitchens cost more in total dollars than a 10×10 kitchen, since additional square footage requires more cabinetry, countertop material, and flooring. Kitchens larger than 250 square feet often see major-remodel costs approach $75,000, compared with roughly $46,000 for smaller kitchens, based on 2026 industry survey data.
The per-square-foot rate for larger kitchens can stay comparable to or slightly lower than a 10×10 kitchen, since fixed costs like design and permitting are spread across more area. However, larger kitchens are also more likely to include features such as islands or expanded pantry storage, which add cost beyond straightforward square-footage scaling.
Galley Kitchens
A galley kitchen remodel at a comparable 100-square-foot footprint often costs less per square foot than a 10×10 L-shape or U-shape kitchen, because a two-wall layout requires less cabinetry and countertop material for the same floor area. Plumbing and electrical work also tend to be simpler when fixtures run along a single wall.
The efficient footprint of a galley layout reduces the linear footage of cabinets and counters needed relative to a kitchen with three or four walls of cabinetry. This can lower material costs even when the two kitchens occupy the same total square footage.
How to Lower Your 10×10 Kitchen Remodel Cost
Homeowners can lower a 10×10 kitchen remodel cost by keeping the existing layout, refacing cabinets instead of replacing them, handling demolition and painting themselves, and selecting mid-range materials over premium or fully custom options. These strategies target the highest-cost components of a remodel: layout changes, cabinetry, and labor.
Each approach reduces cost without necessarily reducing the visual impact of the remodel, since finish-level upgrades such as paint, hardware, and lighting can significantly change a kitchen’s appearance at a comparatively low cost.
Keep the Existing Layout
Keeping the existing kitchen layout avoids the cost of relocating plumbing, gas, or electrical lines, which typically adds $3,000 to $12,000 to a remodel budget. Preserving the current position of the sink, range, and major appliances is the single most effective way to control total project cost.
Layout changes require additional permitting, professional design services, and in some cases structural modifications to walls or flooring. Reusing existing rough-in locations for plumbing and electrical connections eliminates these added costs while still allowing for new cabinets, countertops, and finishes.
Reface Instead of Replace
Cabinet refacing replaces the doors, drawer fronts, and hardware on existing cabinet boxes for a fraction of the cost of full replacement, often bringing a cosmetic refresh down to around $7,500 when combined with keeping the existing appliances. This approach works when the cabinet boxes themselves remain structurally sound.
Refacing changes a kitchen’s visual style, including door profile and finish, without the cost of removing and reinstalling entirely new cabinet boxes. It also reduces demolition and disposal volume compared with a full cabinet replacement.
DIY the Demo and Painting
Completing demolition and painting without a contractor reduces or eliminates the $1,000 to $3,000 typically spent on professional demolition and haul-away, plus the labor cost of professional painting. These tasks generally do not require a licensed trade, making them suitable for homeowners comfortable with manual labor.
DIY demolition should stop short of disconnecting plumbing, gas, or electrical fixtures, which require licensed professionals in most jurisdictions. Painting cabinets, walls, or trim is one of the lowest-risk DIY tasks in a kitchen remodel and can meaningfully change a kitchen’s appearance at low material cost.
Choose Mid-Range Materials
Selecting mid-range materials, such as semi-custom cabinets and granite or quartz countertops instead of fully custom cabinetry and premium stone, keeps a 10×10 kitchen remodel within the $20,000 to $45,000 tier rather than the $50,000-plus high-end range. Mid-range materials provide durability and appearance comparable to premium options in most daily-use scenarios.
Buyers and homeowners generally do not distinguish strongly between mid-range and premium finishes once a kitchen reads as updated and functional. This makes mid-range material selection an effective way to control cost without a proportional reduction in the kitchen’s visual quality.
Financing and Budgeting Your Kitchen Remodel
Homeowners commonly finance a 10×10 kitchen remodel through a home equity loan, a home equity line of credit (HELOC), a cash-out refinance, a personal loan, contractor-arranged financing, or savings. Each option differs in interest rate, repayment term, and whether the home serves as collateral.
A home equity loan or HELOC typically offers a lower interest rate than a personal loan because the loan is secured by the home, but it places the home at risk if payments are missed. A cash-out refinance replaces the existing mortgage with a larger one and distributes the difference in cash, which can extend the overall mortgage term. Personal loans and credit cards avoid using the home as collateral but generally carry higher interest rates. Contractor financing offers convenience through the same company performing the work, though terms vary widely and should be compared against bank or credit union offers.
Budgeting for a 10×10 kitchen remodel should include a contingency reserve, commonly 10% to 20% of the total project cost, to cover unexpected issues such as water damage, outdated wiring, or structural problems discovered once demolition begins. Homeowners should also confirm whether a quote includes permits, design fees, and disposal costs, since these line items are sometimes billed separately from material and labor estimates.
Kitchen Additions vs. a Standard 10×10 Remodel
A kitchen addition costs substantially more than a standard 10×10 remodel, typically $200 to $500 or more per square foot compared with $150 to $250 per square foot for a remodel that keeps the existing footprint. A bump-out addition, which extends an existing kitchen wall by a few feet, offers a lower-cost middle ground at $85 to $350 per square foot.
A standard remodel replaces finishes and fixtures within the existing walls, avoiding the cost of foundation work, framing, roofing, and window installation that a true addition requires. A kitchen addition increases usable square footage, which can improve layout and storage in a way that a remodel alone cannot, but it also requires new structural work, extended plumbing and electrical runs, and additional permitting. A bump-out addition, often extending a kitchen wall by 2 to 8 feet, can add space for an island or breakfast nook at a lower total cost than a full addition, particularly when the extension can be cantilevered from the existing foundation rather than requiring new footings.
The decision between remodeling in place and adding square footage generally comes down to whether the existing kitchen’s layout is workable. A kitchen with sufficient floor area but outdated finishes is a better candidate for a standard remodel, while a kitchen that is too small for its intended use may justify the higher cost of an addition or bump-out.
Does a New Kitchen Remodel Add Home Value?
A new kitchen remodel adds home value, though the return on investment depends heavily on project scope. A minor kitchen remodel in the $28,000 to $30,000 range recoups roughly 75% to 113% of its cost at resale, according to industry cost-versus-value data, while major remodels costing $82,000 or more typically recoup only 30% to 51%.
Minor remodels, which keep the existing cabinet boxes, replace fronts and hardware, and update countertops, appliances, and flooring without structural changes, consistently deliver the highest percentage return of any interior home improvement project. Major remodels involving custom cabinetry, structural changes, or high-end appliances add more total dollar value to a home but return a smaller percentage of the amount spent, since buyers generally price a home based on neighborhood comparables rather than renovation cost. Return on investment also varies by region: some markets deliver 100% or more on minor kitchen remodels, while others fall in the 75% to 90% range. Beyond resale value, a kitchen remodel provides use value to the homeowner throughout the years before a potential sale, which factors into the overall return even when the resale percentage alone does not fully recoup the investment.