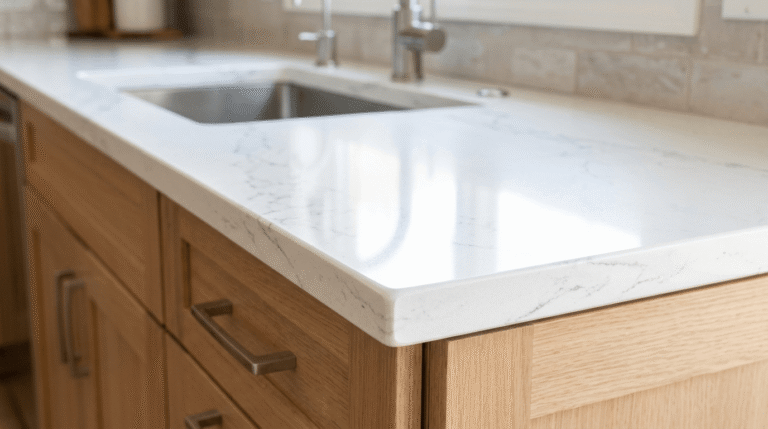

A kitchen remodel changes cabinetry, countertops, appliances, layout, or utility systems in an existing kitchen. Homeowners undertake this work to improve function, increase storage, update outdated finishes, or raise property value. The process involves multiple interconnected decisions, including budget allocation, design layout, material selection, and contractor coordination.
Errors during a kitchen remodel occur most often during planning, design, and execution phases. A planning error, such as an incomplete budget, affects every later decision. A design error, such as a poor workflow layout, reduces daily usability after construction ends. An execution error, such as skipped permits, creates legal and safety consequences.
This article identifies the mistakes that occur most frequently during kitchen remodels and explains how each mistake affects the project. It separates planning mistakes from design mistakes, lists the most common renovation errors in one consolidated reference, and provides expert tips for avoiding costly outcomes.
The following sections address each mistake category in sequence, from early planning through project completion, so a homeowner can identify risks before they affect the finished kitchen.
What Counts as a Kitchen Remodel Mistake
A kitchen remodel mistake is a decision, omission, or oversight that increases cost, delays completion, reduces functionality, or creates a code violation during the renovation process. This definition covers errors made before construction begins, such as inaccurate budgeting, and errors made during construction, such as incorrect appliance measurements.
A mistake differs from a design preference. Choosing a specific cabinet finish reflects personal taste. Failing to measure appliance clearances before ordering cabinets creates a functional error that requires rework. The distinguishing factor is measurable consequence: a mistake produces added cost, lost time, safety risk, or reduced usability that the homeowner did not intend.
Kitchen remodel mistakes fall into three general categories. Planning mistakes occur before construction, including budget and timeline errors. Design mistakes occur during layout decisions, including workflow and storage errors. Execution mistakes occur during construction, including installation and code-compliance errors. The following sections address each category in order.
Planning Mistakes to Avoid Before You Start
Planning mistakes occur before construction begins and affect the entire project timeline and cost structure. These mistakes originate from incomplete budgeting, absent scheduling, delayed professional consultation, and unverified permit requirements. Because planning decisions determine the scope and sequence of later work, an error at this stage compounds through subsequent design and construction phases.
Setting an Unrealistic Budget
An unrealistic budget underestimates the total cost of materials, labor, permits, and contingency expenses required for a kitchen remodel. This mistake occurs when a homeowner bases the budget on partial estimates, such as material costs alone, without including labor, demolition, disposal, or permit fees.
An unrealistic budget forces mid-project compromises. A homeowner may need to downgrade materials, reduce scope, or halt work when funds run out before completion. Structural issues discovered during demolition, such as outdated wiring or water damage, add costs that a narrow initial budget cannot absorb. A complete budget includes a contingency allowance for unforeseen repairs discovered after walls, floors, or cabinets are removed.
Skipping a Detailed Timeline
Skipping a detailed timeline means starting construction without a defined sequence of tasks, milestones, and completion dates. This mistake leaves the project vulnerable to scheduling conflicts between contractors, delayed material deliveries, and extended kitchen downtime.
A detailed timeline sequences interdependent tasks in the correct order, such as scheduling electrical rough-in before drywall installation and cabinet installation before countertop templating. Without this sequence, contractors may arrive before a prior task is complete, causing rescheduling delays. A timeline also sets expectations for how long the kitchen remains unusable, which affects meal planning and daily household routines during the remodel.
Not Consulting a Designer or Contractor Early
Not consulting a designer or contractor early means finalizing layout, material, or budget decisions before a qualified professional reviews the plan. This mistake results in design choices that conflict with structural limitations, plumbing locations, or electrical capacity.
Early consultation identifies constraints that affect feasibility, such as load-bearing walls that limit layout changes or existing plumbing lines that affect the cost of relocating a sink or dishwasher. A designer or contractor can also flag budget mismatches before a homeowner commits to specific materials or appliances. Delaying this consultation until after finalizing plans often requires costly revisions to accommodate structural or mechanical realities.
Ignoring Permits and Code Requirements
Ignoring permits and code requirements means beginning construction without verifying which local building, electrical, or plumbing permits apply to the project. Kitchen remodels that involve structural changes, electrical rewiring, plumbing relocation, or gas line modification typically require permits from the local building department.
Unpermitted work creates legal and financial risk. A local building department can require a homeowner to remove or redo unpermitted construction. Unpermitted electrical or plumbing changes can also affect homeowners insurance coverage and complicate a future property sale, since many jurisdictions require disclosure of permit history. Verifying permit requirements before construction begins prevents these consequences and confirms that the work meets current safety codes.
Design and Layout Mistakes
Design and layout mistakes occur when the physical arrangement of the kitchen does not support efficient movement, adequate storage, sufficient lighting, or correctly sized appliances. These mistakes remain difficult and costly to correct after construction, because they involve cabinet placement, plumbing lines, and electrical wiring rather than surface finishes.
Ignoring the Kitchen Work Triangle
Ignoring the kitchen work triangle means arranging the sink, stove, and refrigerator without considering the distance and traffic flow between these three work points. The kitchen work triangle describes the path a cook follows between food storage, food preparation, and cooking.
An inefficient triangle increases the number of steps required to prepare a meal and creates congestion when multiple people use the kitchen simultaneously. Placing the refrigerator far from the stove and sink forces repeated trips across the room. In kitchens with an open layout or island, the triangle concept extends to zones, but the underlying principle remains: the sink, stove, and refrigerator require a layout that minimizes unnecessary movement and avoids crossing through a primary walkway.
Underestimating Storage Needs
Underestimating storage needs means designing cabinet and pantry space based on current possessions without accounting for future storage requirements. This mistake becomes apparent after move-in, when counters accumulate items that lack a designated storage location.
Storage planning requires an inventory of cookware, small appliances, pantry goods, and serveware before finalizing cabinet layout. Deep corner cabinets, vertical pull-out storage, and drawer organizers increase usable capacity within the same footprint. A kitchen that lacks adequate storage forces items onto countertops, which reduces usable workspace and creates visual clutter regardless of the quality of the finishes selected.
Poor Lighting Placement
Poor lighting placement means relying on a single overhead fixture instead of layering ambient, task, and accent lighting across the kitchen. This mistake creates shadows over countertops and islands, particularly when the cook’s body blocks the primary light source during food preparation.
Task lighting installed under upper cabinets illuminates countertop workspace directly, independent of the cook’s position. Ambient lighting provides overall room illumination, while accent lighting highlights specific features such as open shelving or a backsplash. A kitchen that depends solely on one central fixture leaves work surfaces along the perimeter under-lit, which affects both function and safety during food preparation.
Choosing the Wrong Appliance Sizes
Choosing the wrong appliance sizes means ordering or installing appliances that do not match the cabinet openings, clearance requirements, or door-swing space defined in the layout. This mistake typically surfaces during installation, when an appliance does not fit its designated opening or its door cannot open fully.
Appliance dimensions must be confirmed against cabinet specifications before cabinets are ordered, since custom and semi-custom cabinetry is built to fixed measurements. Clearance requirements also apply to door swing paths for the refrigerator, oven, and dishwasher, since insufficient clearance can block adjacent cabinets or walkways. Standard and counter-depth refrigerators, for example, require different cabinet depths, and selecting the wrong category after cabinet installation often requires cabinet modification to correct.
The 11 Most Common Kitchen Renovation Mistakes
The following list consolidates the most common kitchen renovation mistakes into a single reference, pairing each mistake with a brief explanation of its consequence.
- Underestimating the total budget: Homeowners exclude labor, permits, and contingency costs from initial estimates, leading to funding shortfalls before project completion.
- Skipping a written project timeline: Contractors and material deliveries arrive out of sequence, extending the total renovation duration.
- Delaying professional consultation: Layout and material decisions get finalized without input on structural, plumbing, or electrical constraints.
- Proceeding without required permits: Unpermitted work risks forced removal, insurance complications, and disclosure issues during a future sale.
- Disregarding the kitchen work triangle: Inefficient placement of the sink, stove, and refrigerator increases movement and congestion during meal preparation.
- Underestimating storage capacity: Insufficient cabinet and pantry space forces items onto countertops after the kitchen is in use.
- Installing inadequate task lighting: A single overhead fixture creates shadows over countertops and food preparation areas.
- Ordering incorrectly sized appliances: Appliances that do not match cabinet openings or clearance requirements require costly rework during installation.
- Selecting materials without durability testing: Finishes chosen for appearance alone may lack the heat, stain, or scratch resistance a kitchen surface requires.
- Hiring a contractor without verifying credentials: Unlicensed or uninsured contractors increase the risk of substandard work and unresolved liability.
- Changing the scope mid-project: Mid-construction changes to layout or materials increase both cost and schedule beyond the original plan.
Each mistake in this list connects to a planning, design, or execution failure described earlier in this article. Reviewing this list before finalizing a remodel plan allows a homeowner to check each item against their own project scope and identify gaps before construction begins.
Expert Tips to Avoid Costly Kitchen Remodel Mistakes
Avoiding costly kitchen remodel mistakes requires deliberate action across three areas: budgeting, contractor selection, and material selection. Each area corresponds to a common failure point identified in the mistakes above, and each requires a distinct set of verification steps before and during construction.
Budgeting Tips
An accurate kitchen remodel budget accounts for materials, labor, permits, and a contingency reserve set aside for unforeseen repairs. Homeowners should request itemized estimates from contractors rather than a single lump-sum figure, since itemized estimates make it possible to identify which cost categories carry the highest risk of overrun.
A contingency reserve protects the project against costs discovered after demolition, such as water damage, outdated wiring, or subfloor repairs. Homeowners should also separate “must-have” items from “optional” items within the budget, so that cost overruns in one category can be offset by reducing spending on optional finishes rather than halting the project.
Contractor Vetting Tips
Vetting a contractor requires verifying licensing, insurance, and references before signing a contract. A licensed contractor meets the qualification standards required by the local jurisdiction, and an insured contractor protects the homeowner from liability if an accident occurs on the property during construction.
Homeowners should request a list of recent, comparable projects and contact those references directly to confirm timeline accuracy, budget adherence, and communication quality. A written contract should specify the full scope of work, payment schedule, and estimated completion date. Comparing multiple bids for the same defined scope allows a homeowner to identify estimates that fall significantly outside the typical range, which can indicate missing scope items or unrealistic pricing.
Material and Finish Selection Tips
Selecting kitchen materials requires matching each material’s durability characteristics to its intended location. Countertop, backsplash, and flooring materials in a kitchen encounter heat, moisture, and daily wear that finishes in other rooms do not, so material selection should prioritize heat resistance, stain resistance, and cleaning requirements alongside appearance.
Homeowners should request physical samples of countertop and flooring materials before finalizing an order, since color and texture can appear different under kitchen lighting than in a showroom. Confirming lead times for special-order materials also prevents schedule delays, since custom cabinetry, natural stone, and specialty tile often require longer production and shipping timelines than in-stock alternatives.
How to Survive a Kitchen Remodel
Surviving a kitchen remodel requires setting up a temporary cooking space, maintaining clear communication with contractors, and planning for the disruption of daily routines throughout construction. A temporary kitchen area, typically set up in a nearby room, should include a microwave, a small refrigerator, a hot plate or electric burner, and a folding table for food preparation.
Households should plan meals that require minimal cooking equipment during the period when the kitchen is inaccessible, and should confirm in advance which days require the water supply or electricity to be shut off. Maintaining a single point of contact with the general contractor reduces miscommunication when multiple subcontractors are scheduled across different phases of the project.
Establishing a regular check-in schedule with the contractor, such as a brief weekly review of completed tasks and upcoming milestones, allows a homeowner to catch deviations from the timeline or budget early. Protecting adjacent rooms from dust with plastic sheeting and maintaining a clear path for daily foot traffic through the work area also reduces disruption to the rest of the household during construction.