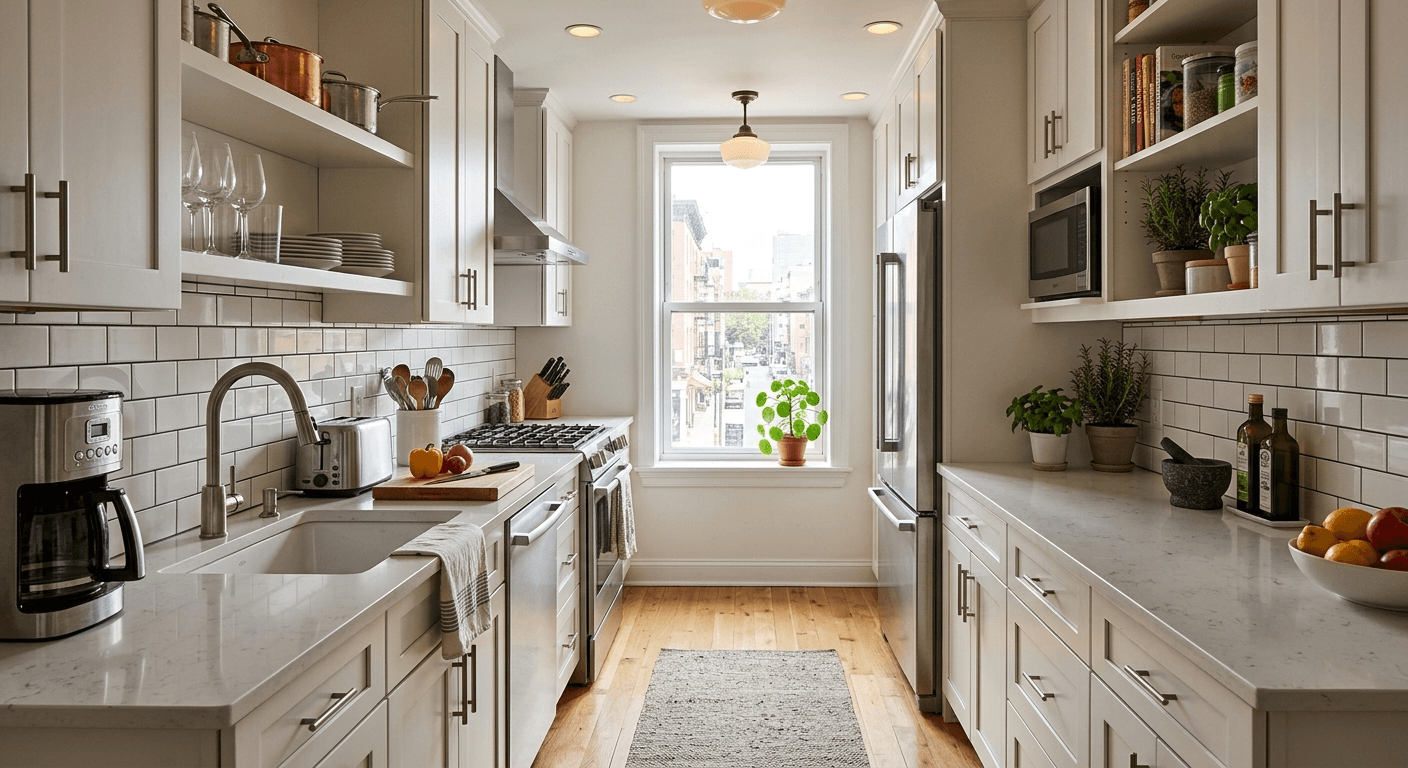
A galley kitchen arranges the sink, stove, and refrigerator along two parallel runs of cabinetry or along a single wall, connected by a central walkway. The layout takes its name from ship galleys, where designers positioned equipment along narrow corridors to maximize function within a limited footprint. Homeowners in apartments, townhouses, and older properties frequently rely on this configuration because it fits spaces too narrow for an island or a full U-shaped kitchen.
The layout concentrates the work triangle — the sink, cooktop, and refrigerator — within a short walking distance. A cook can move between these three points without crossing an open room, which reduces the number of steps needed to complete a task. This compact arrangement makes the galley kitchen a common choice for compact homes, rental units, and secondary kitchens in larger properties.
Galley kitchens accommodate a range of design styles, cabinet configurations, and storage solutions, despite their fixed width constraints. Owners can adjust cabinet height, countertop material, lighting placement, and finish selection to change the visual scale of the room without altering the structural layout. Layout variations, such as one-wall or open-concept configurations, also allow the same basic corridor design to serve different household needs.
This article explains the types of galley kitchen layouts, common design styles, size-based planning ideas, storage and appliance strategies, lighting approaches, and remodeling steps for this layout category.
What Is a Galley Kitchen?
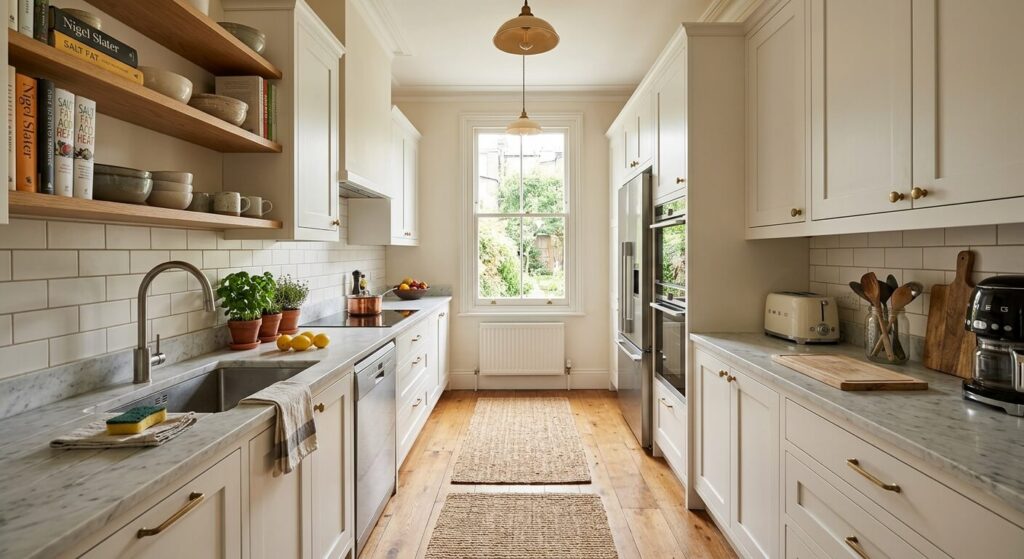
A galley kitchen is a kitchen layout in which cabinets, counters, and appliances line two facing walls or one single wall, connected by a central corridor. The design places the sink, cooktop, and refrigerator within a compact, linear path, so a person can reach each work zone by turning rather than walking across the room. Builders commonly use this layout in row houses, apartments, condominiums, and narrow lot homes, where a wide, open kitchen floor plan is not structurally possible.
The corridor width in a galley kitchen typically measures between 42 and 48 inches in a two-wall configuration, which allows one person to work while a second person passes behind them. A one-wall version reduces the layout to a single run of cabinetry, which further narrows the required floor space. The defining characteristic of a galley kitchen is this linear, walk-through arrangement, distinct from L-shaped, U-shaped, or island layouts that spread the work zones around a central open area.
Types of Galley Kitchen Layouts
Galley kitchens fall into three main layout types: one-wall, two-wall, and open-concept configurations. Each type positions the sink, cooktop, refrigerator, and storage differently along the available wall space, which changes the amount of counter space, storage capacity, and walkway width the kitchen provides. The choice between these types depends primarily on the width and shape of the available room, along with whether the kitchen connects to an adjoining living or dining area.
A one-wall layout consolidates all appliances and cabinetry along a single wall, which suits the narrowest spaces. A two-wall, or corridor, layout splits the appliances and storage across two facing walls, which increases counter and cabinet space but requires more overall width. An open-concept galley layout removes or lowers the wall on one side, connecting the kitchen visually to an adjacent room while retaining the linear appliance arrangement.
One-Wall (Single-Sided) Galley Kitchen
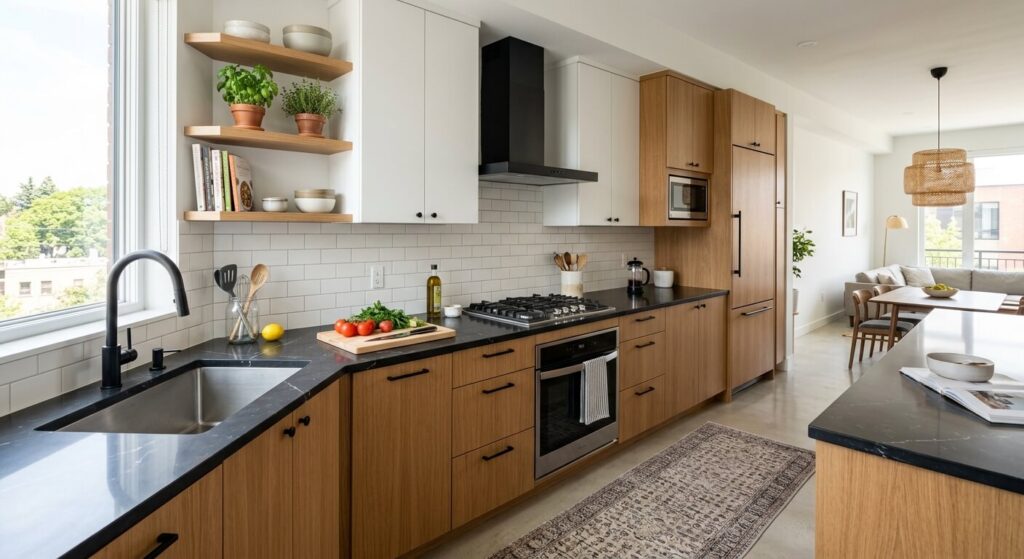
A one-wall galley kitchen places the sink, cooktop, refrigerator, and cabinetry along a single continuous wall, with an open walkway on the opposite side. This configuration works within spaces as narrow as 8 feet wide, since it eliminates the need for facing cabinetry. The layout suits studio apartments, small rental units, and secondary kitchens where floor space is limited on one side.
The single-wall arrangement reduces total counter and storage space compared with a two-wall layout, because every appliance and cabinet run competes for the same linear footage. Designers typically address this constraint by extending upper cabinets to the ceiling, adding a rolling cart or narrow island opposite the wall, and selecting slim-depth appliances. The open side of the room can also serve as a walkway to another living space, which makes the one-wall galley kitchen a common choice for open-plan studio layouts.
Two-Wall (Double-Sided/Corridor) Galley Kitchen
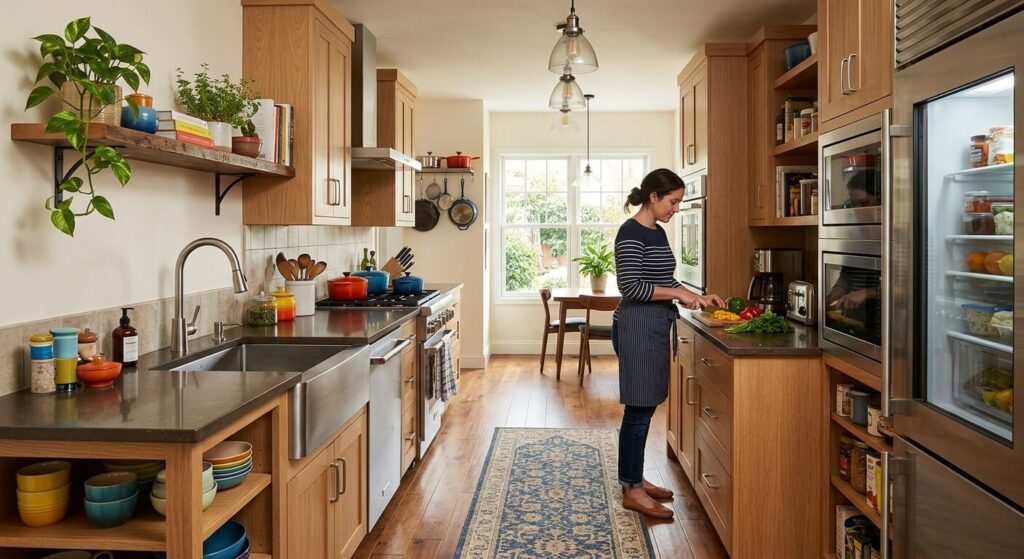
A two-wall galley kitchen, also called a corridor kitchen, distributes cabinets, counters, and appliances along two facing walls with a walkway between them. This layout typically requires the sink and cooktop on one wall and the refrigerator and additional storage on the opposite wall, which separates wet and dry work zones. Building codes and design guidelines commonly recommend a minimum corridor width of 42 inches for single-cook kitchens and 48 inches for kitchens used by two people at once.
The two-wall configuration provides more counter and cabinet space than a one-wall layout, since both sides of the room contribute usable surface area. This added capacity comes with a tradeoff: the corridor width limits how many people can move through the kitchen simultaneously, and doors on either end of the walkway can create a pass-through effect if the kitchen connects two separate rooms. Homeowners with a dedicated, enclosed kitchen space most commonly choose this configuration.
Open-Concept Galley Kitchen Layout
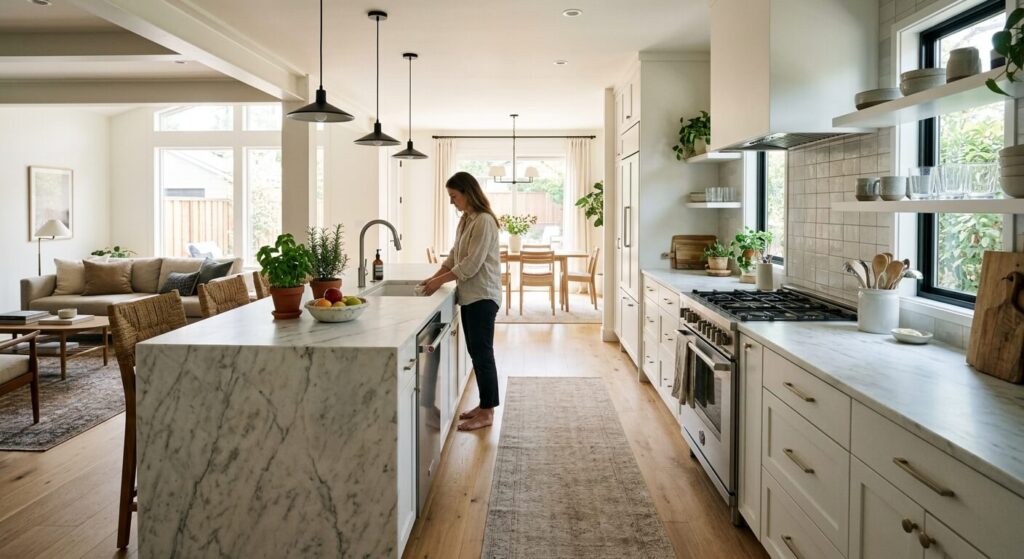
An open-concept galley kitchen retains the two-wall or one-wall corridor arrangement while removing or lowering the wall on one end, so the kitchen opens directly into a living or dining area. This layout keeps the functional efficiency of the galley design while reducing the enclosed, hallway-like feeling that a fully walled corridor can create. Removing an end wall also allows natural light from an adjoining room to reach the kitchen.
Open-concept versions often extend one counter run into a peninsula or half-wall, which creates a visual and functional boundary between the kitchen and the connected room without fully separating the two spaces. This approach works when the kitchen sits at the end of an open floor plan, rather than between two enclosed rooms, since removing a wall between two closed-off spaces is not always structurally possible without consulting a load-bearing wall assessment.
Galley Kitchen Design Styles
Galley kitchens support the same range of interior design styles used in larger kitchen layouts, since the corridor shape affects the floor plan rather than the visual finish. Common styles applied to galley kitchens include modern and contemporary, farmhouse and rustic, mid-century modern, and white or luxury finishes. Each style changes cabinet color, hardware, countertop material, and lighting fixtures while keeping the same linear cabinet arrangement.
Selecting a design style for a galley kitchen requires attention to how finishes affect the perceived width of the corridor. Light colors, reflective surfaces, and minimal upper cabinetry tend to visually widen a narrow galley kitchen, while dark colors, heavy trim, and bulky hardware can make the corridor feel narrower.
Modern and Contemporary Galley Kitchens
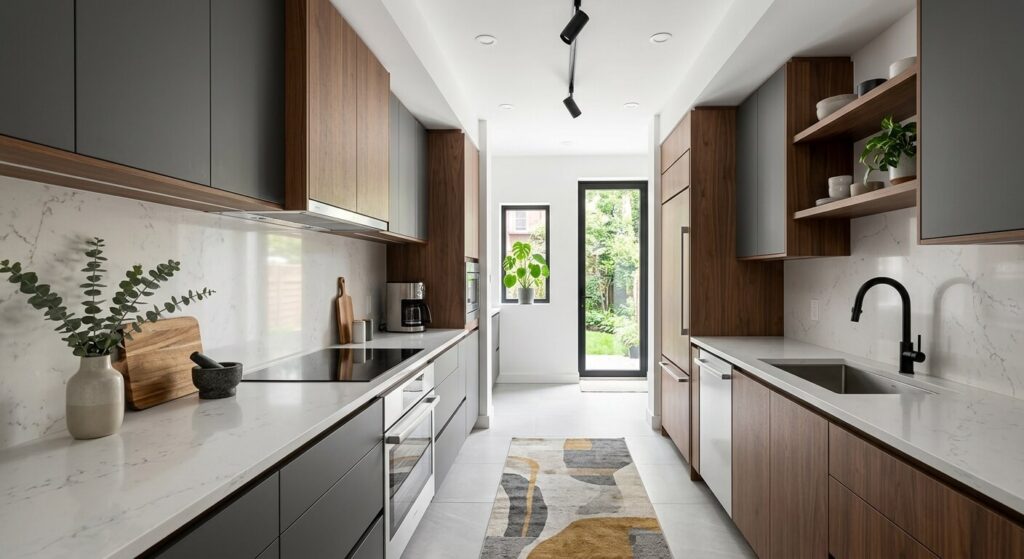
A modern or contemporary galley kitchen uses flat-panel cabinetry, minimal hardware, and a neutral or monochrome color palette to create a streamlined corridor. This style typically pairs matte or high-gloss cabinet finishes with integrated appliances, so the appliance fronts match the surrounding cabinetry rather than standing out as separate elements. Countertops in this style commonly use quartz, concrete, or solid-surface materials in solid colors or subtle veining.
Contemporary galley kitchens frequently rely on under-cabinet LED lighting and recessed ceiling fixtures instead of decorative pendant lights, which keeps the corridor visually open. Hardware selections lean toward slim, horizontal pulls or handleless push-to-open cabinet systems, both of which reduce visual clutter along the narrow walls.
Farmhouse and Rustic Galley Kitchens
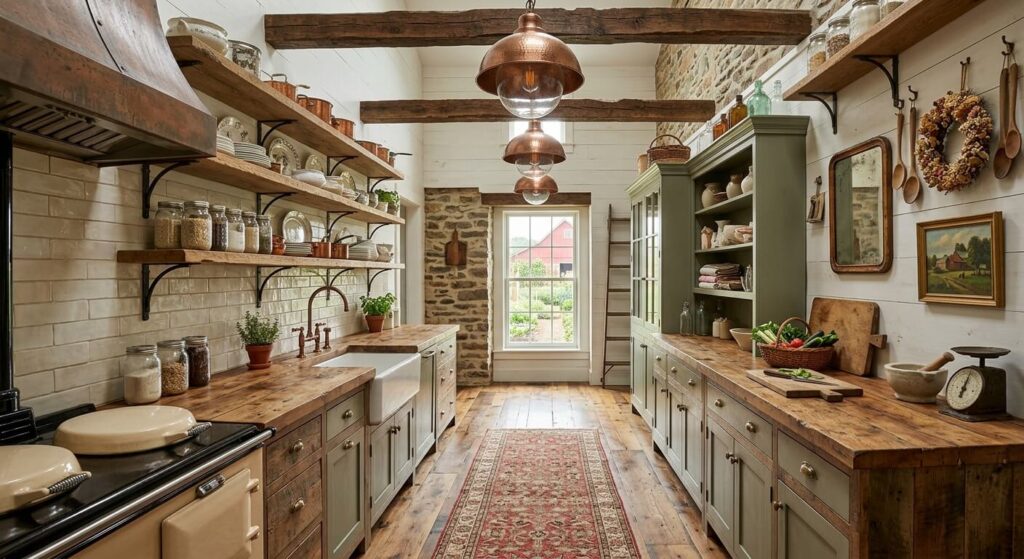
A farmhouse or rustic galley kitchen combines shaker-style or beadboard cabinetry with natural wood tones, apron-front sinks, and warm metal hardware. This style typically uses white, cream, or sage-green cabinet colors paired with butcher block or soapstone countertops, which introduce texture into the narrow corridor without overwhelming the space. Open shelving frequently replaces upper cabinets on one wall, which adds a rustic, functional display area for dishware.
Lighting in a farmhouse-style galley kitchen commonly includes pendant fixtures with metal or glass shades, positioned over the sink or a narrow peninsula. Because rustic finishes tend to read visually heavier than modern finishes, designers typically limit dark wood tones or exposed beams to one wall or the ceiling, reserving lighter tones for the opposite side to prevent the corridor from feeling enclosed.
Mid-Century Modern Galley Kitchens
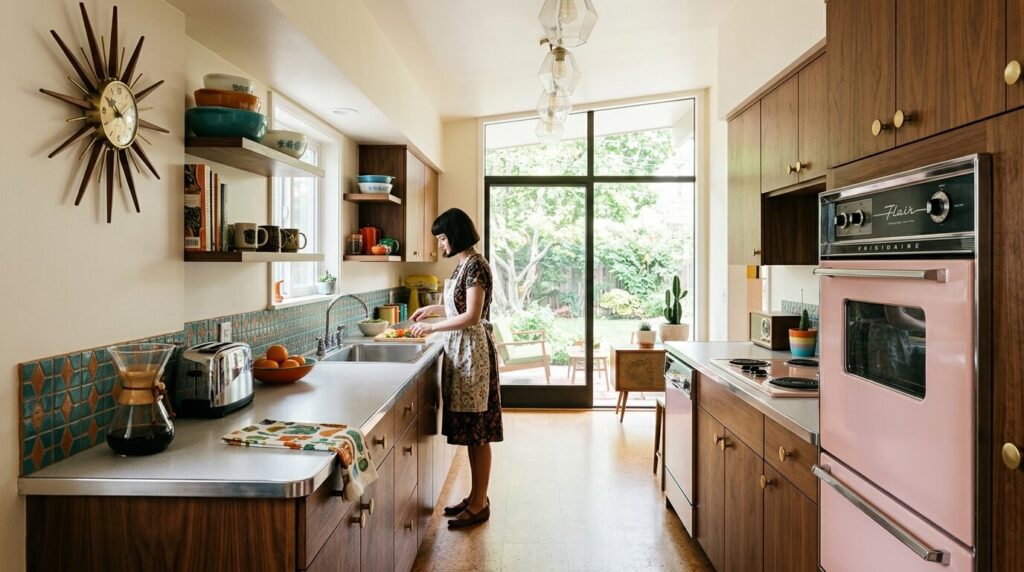
A mid-century modern galley kitchen uses flat or slab cabinet doors, warm wood tones such as walnut or teak, and geometric or two-tone color combinations. This style commonly pairs wood-finish lower cabinets with painted upper cabinets in a contrasting color, which breaks up the corridor visually while referencing mid-century design conventions from the 1950s and 1960s. Countertops in this style often use laminate, terrazzo, or butcher block in warm tones.
Hardware in mid-century galley kitchens typically consists of brass, walnut, or matte black pulls with simple, geometric shapes. Flooring choices frequently include checkerboard tile or wood-look material, which reinforces the style’s historical reference points while remaining practical for a narrow, high-traffic corridor.
White and Luxury Galley Kitchens
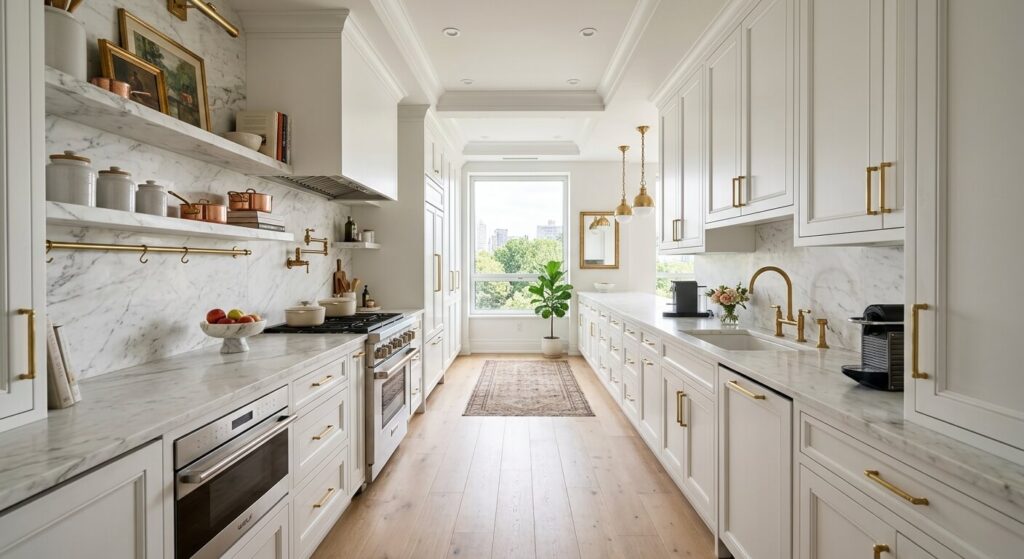
A white or luxury galley kitchen relies on white or off-white cabinetry, high-end countertop materials, and upgraded hardware and lighting to create a bright, expansive feel within a narrow footprint. This style commonly pairs white shaker or flat-panel cabinets with marble, quartzite, or marble-look quartz countertops, and often extends the countertop material up the wall as a full-height backsplash.
Luxury finishes in a galley kitchen frequently include integrated or panel-ready appliances, brass or polished nickel hardware, and layered lighting that combines recessed fixtures with one or two decorative pendants. Because white and light-toned finishes reflect available light, this style is a common choice for galley kitchens without direct natural light, since it helps offset the corridor’s narrow proportions.
Galley Kitchen Ideas by Space Size
Galley kitchen planning changes according to the specific width and length of the available space, since a corridor kitchen has less flexibility for reconfiguration than an open floor plan. Space-size categories relevant to galley kitchens include small galley kitchens, narrow galley kitchens, and tiny galley kitchens, each of which requires different cabinet depth, appliance sizing, and storage strategies.
Matching design decisions to the exact dimensions of the kitchen prevents common problems in galley layouts, such as insufficient counter space, cabinet doors that collide with each other across the corridor, or appliances that block the walkway when open.
Small Galley Kitchen Ideas
A small galley kitchen, generally defined as a corridor kitchen under 100 square feet, benefits from full-height cabinetry, slim-profile appliances, and a consistent, light color palette. Extending upper cabinets to the ceiling adds storage capacity without increasing the kitchen’s floor footprint, while under-cabinet lighting improves task visibility along the counter without adding pendant fixtures that could visually lower the ceiling.
Reflective surfaces, such as glossy cabinet finishes or a mirrored backsplash, can increase the perceived depth of a small galley kitchen. Open shelving on one wall, combined with closed storage on the opposite wall, balances visual openness with concealed storage for small appliances and pantry items.
Narrow Galley Kitchen Ideas
A narrow galley kitchen, typically one with a corridor width close to the 42-inch minimum, requires careful placement of appliance doors and drawers to prevent collisions across the walkway. Positioning the refrigerator and dishwasher on opposite walls, rather than directly across from each other, allows both doors to open without blocking the corridor. Pull-out and slide-in appliances, rather than models with wide swinging doors, also reduce clearance requirements.
Vertical storage solutions, including tall pantry cabinets and wall-mounted rail systems for utensils and cookware, add functional storage without narrowing the walkway further. Choosing a single, continuous flooring material that runs the length of the corridor can visually elongate a narrow galley kitchen rather than dividing it into segments.
Tiny Galley Kitchen Ideas
A tiny galley kitchen, generally under 70 square feet, relies on compact or combination appliances, such as a two-burner cooktop or a combined washer-dryer unit positioned outside the main cooking area, to preserve usable counter space. Fold-down or pull-out counter extensions provide additional workspace when needed and retract when not in use, which helps a tiny kitchen serve multiple functions without permanent clutter.
Corner storage solutions, magnetic knife strips, and door-mounted organizers make use of vertical and otherwise unused surfaces in a tiny galley kitchen. A single-wall configuration, rather than a two-wall layout, is common in tiny galley kitchens, since it frees the opposite wall for a narrow table, storage unit, or clear walkway.
Cabinets, Storage, and Appliances for a Galley Kitchen
Cabinets, storage systems, and appliances in a galley kitchen require configurations adapted to the layout’s fixed width and limited floor space. Because a galley kitchen cannot expand outward the way an open floor plan can, storage and appliance planning rely on vertical space, multi-function fixtures, and careful sequencing of the work triangle along the two walls.
Effective cabinet layout, dedicated pantry solutions, countertop and backsplash material selection, and appropriately sized appliances each address a specific constraint created by the corridor shape.
Cabinet Layout and Ideas
Cabinet layout in a galley kitchen typically places base cabinets and upper cabinets along both walls, with the sink centered on one wall and the cooktop positioned nearby to shorten the distance between wet and dry work zones. Extending cabinets to the ceiling on at least one wall increases storage capacity without expanding the kitchen’s footprint, and pull-out or roll-out shelving improves access to items stored in deep base cabinets.
Open shelving on one wall, paired with closed cabinetry on the opposite wall, is a common galley kitchen strategy that balances visual openness with concealed storage. Corner cabinets at either end of the corridor can use pull-out carousel or diagonal shelving systems to make use of otherwise hard-to-reach space.
Storage and Pantry Solutions
Storage and pantry solutions in a galley kitchen commonly rely on a single tall pantry cabinet, since a walk-in pantry is rarely feasible within the corridor’s fixed width. A pantry cabinet with pull-out shelving allows access to items stored at the back of the unit without requiring the user to reach past items in front. Vertical dividers within base cabinets separate baking sheets, cutting boards, and trays that would otherwise stack loosely.
Wall-mounted rail systems, magnetic strips, and hanging pot racks add storage above the counter without occupying cabinet space, which is particularly useful in galley kitchens with limited base cabinet runs. Toe-kick drawers, installed in the space beneath base cabinets, provide additional shallow storage for flat items such as baking sheets or table linens.
Choosing Countertops and Backsplash
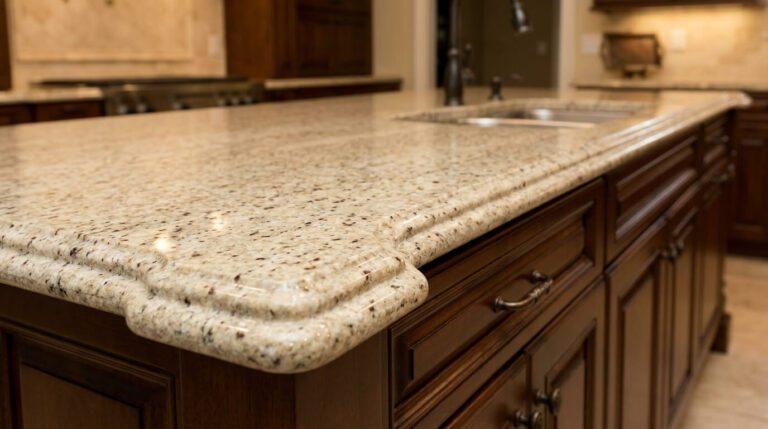
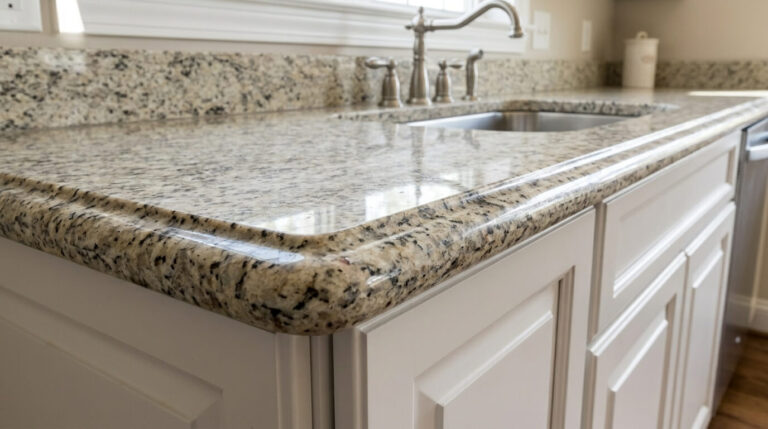
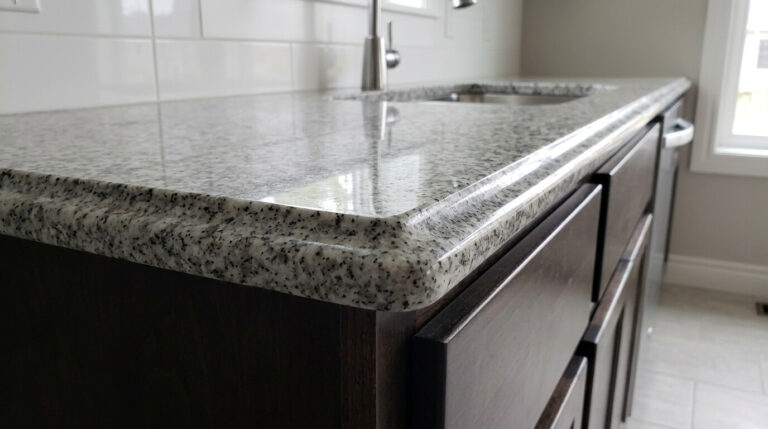
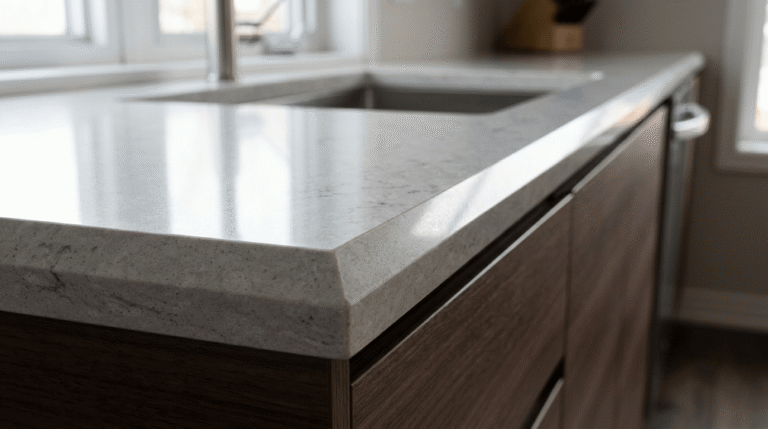
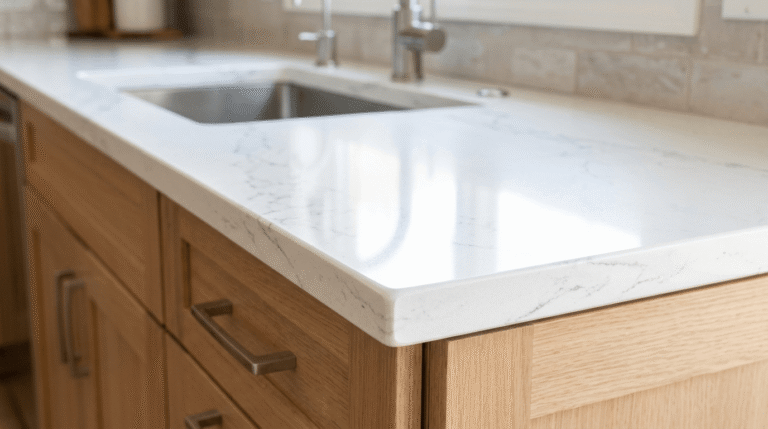
Countertop and backsplash material selection in a galley kitchen affects both durability and the perceived width of the corridor. Light-colored, low-veining materials such as quartz or light granite reflect available light and help widen the visual appearance of a narrow kitchen, while heavily patterned or dark materials tend to make the corridor feel more enclosed. A continuous countertop material and color across both walls creates visual consistency along the length of the kitchen.
Full-height backsplashes, extending the countertop material or a coordinating tile from the counter to the upper cabinets, reduce visual breaks along the wall and simplify cleaning in a high-traffic corridor. Reflective or glossy tile finishes further contribute to a brighter appearance in galley kitchens without direct natural light.
Fitting Appliances Into a Narrow Kitchen
Fitting appliances into a narrow galley kitchen requires selecting slim-depth or counter-depth models and positioning them to avoid door collisions across the corridor. Counter-depth refrigerators, typically 24 to 25 inches deep, align more closely with base cabinets than standard-depth models, which prevents the refrigerator from protruding into the walkway. Slide-in ranges and drawer-style dishwashers also reduce the clearance needed for the appliance door to open fully.
Placing the dishwasher directly beside the sink shortens the distance for loading and unloading, while positioning the refrigerator near one end of the corridor, rather than in the center, keeps the busiest section of the walkway clear. Appliance garages, which conceal small countertop appliances behind a cabinet-front panel, help control clutter on the limited counter space of a narrow kitchen.
Lighting Ideas for Galley Kitchens
Lighting in a galley kitchen requires layered fixtures to compensate for the corridor’s limited wall space and, in many cases, limited natural light. A galley kitchen benefits from three lighting layers: ambient ceiling fixtures for overall illumination, task lighting under the upper cabinets for counter visibility, and, where space allows, accent lighting inside glass-front cabinets or above open shelving.
Recessed ceiling fixtures, spaced evenly along the length of the corridor, provide even ambient light without adding visual bulk to a narrow ceiling. Under-cabinet LED strips illuminate the counter directly, which is particularly important in galley kitchens where upper cabinets can cast shadows onto the work surface below.
Lighting Tips for Galley Kitchens With No Windows
A galley kitchen with no windows requires layered artificial lighting to replace the daylight a windowed kitchen would otherwise receive. Increasing the color temperature of ceiling and under-cabinet fixtures to a range between 3000K and 4000K approximates daylight more closely than warmer, yellow-toned bulbs, which helps counteract the enclosed feeling of a windowless corridor. Adding a light fixture with a higher lumen output than a standard kitchen requires also compensates for the absence of natural light.
Reflective surfaces, including glossy cabinet fronts, light countertops, and a mirrored or glass-tile backsplash, help distribute the available artificial light across the room rather than absorbing it. A glass-front upper cabinet with internal lighting can function as a secondary light source, particularly at one end of the corridor farthest from the main ceiling fixture.
Adding a Peninsula, Breakfast Bar, or Eat-In Nook
Adding a peninsula, breakfast bar, or eat-in nook to a galley kitchen extends one end of the corridor outward to create additional counter space and a casual seating area. A peninsula attaches to one wall at the open end of the galley kitchen, forming an L-shaped extension that adds counter space without fully enclosing the corridor. This addition works when the galley kitchen opens into an adjoining room, since the peninsula requires floor space beyond the corridor itself.
A breakfast bar typically raises a portion of the peninsula or an end countertop to counter or bar height, creating a dedicated spot for stool seating. An eat-in nook, by contrast, uses a small table and chairs or a built-in banquette positioned at the open end of the kitchen, rather than extending the cabinetry itself. Homeowners without adjoining floor space at either end of the corridor can still add a narrow, wall-mounted fold-down counter as a compact alternative to a full peninsula or nook.
How to Make a Galley Kitchen Look Bigger
To make a galley kitchen look bigger, use light and reflective finishes, minimize visual clutter, and align sightlines along the length of the corridor rather than across it. Light-colored cabinets, countertops, and walls reflect more available light than dark finishes, which reduces the visual weight of the two facing walls. Glossy or satin finishes on cabinets and backsplash tile add further reflectivity.
Removing upper cabinets on one wall, or replacing them with open shelving, opens up sightlines and reduces the boxed-in feeling common in fully cabineted galley kitchens. Running flooring, countertop material, or a consistent wall color the full length of the corridor, without interruption, visually extends the space rather than breaking it into segments. Mirrored backsplash panels or glass cabinet fronts add further depth by reflecting the opposite wall.
Opening Up a Galley Kitchen to Living or Dining Areas
Opening up a galley kitchen to an adjoining living or dining area involves removing or lowering the wall at one end of the corridor, converting the closed galley into an open or semi-open layout. This change requires a structural assessment to confirm whether the wall in question carries load, since load-bearing walls need a support beam installed during removal. A qualified contractor or structural engineer typically performs this assessment before any wall removal begins.
Homeowners who cannot remove a full wall can achieve a similar effect with a pass-through opening, which cuts a window-sized gap into the wall while leaving the surrounding structure intact. A half-wall or peninsula at the open end serves as a partial visual and functional divider once the full wall is removed, which helps define the kitchen’s boundary within the newly connected space.
Galley Kitchen Remodel and Renovation
A galley kitchen remodel typically follows a defined sequence of planning, demolition, infrastructure work, and installation, adapted to the corridor’s fixed dimensions. Because a galley kitchen has limited or no room for reconfiguring the footprint, most remodels focus on updating cabinetry, countertops, appliances, lighting, and finishes within the existing layout, rather than changing the fundamental shape of the room.
Remodeling budgets and priorities vary depending on whether the homeowner intends to keep the existing layout or open the kitchen to an adjoining space, which affects both the scope of work and the sequence of the remodel.
Steps to Remodel a Galley Kitchen
To remodel a galley kitchen, first measure the existing corridor width and confirm the location of plumbing, electrical, and any load-bearing walls before selecting new cabinets or appliances. Demolition follows, removing existing cabinetry, countertops, and flooring down to the subfloor and wall studs. Contractors then update plumbing and electrical infrastructure as needed, including any new outlets required for updated lighting or appliances.
Installation proceeds in a set order: flooring first, followed by cabinetry, countertops, backsplash, and finally appliances and lighting fixtures. Confirming appliance dimensions and door-swing clearances before ordering cabinetry prevents the collisions common in narrow galley layouts once installation is complete.
Budget-Friendly Remodel Ideas
Budget-friendly galley kitchen remodel ideas include repainting or refacing existing cabinets instead of full replacement, which retains the existing cabinet boxes while updating doors, drawer fronts, and hardware. Replacing only the countertop and backsplash, rather than the full cabinet system, also reduces cost while changing the visual character of the corridor.
Peel-and-stick backsplash tile, updated cabinet hardware, and new light fixtures offer lower-cost ways to refresh a galley kitchen without structural changes. Keeping plumbing and electrical fixtures in their existing locations, rather than relocating the sink or outlets, avoids the additional labor cost associated with moving infrastructure within a narrow corridor.
Galley Kitchen vs. Other Kitchen Layouts
A galley kitchen differs from L-shaped, U-shaped, and island kitchen layouts primarily in its footprint, work triangle distance, and social openness. A galley kitchen fits within a narrower floor space than these alternatives, since it does not require room for a corner configuration or a freestanding island. This narrower footprint typically produces a shorter distance between the sink, cooktop, and refrigerator than an L-shaped or U-shaped layout of comparable size.
An L-shaped kitchen wraps cabinetry around two adjoining walls, which opens more of the room to adjacent living space than a galley kitchen but requires more total floor area to achieve the same counter length. A U-shaped kitchen extends cabinetry around three walls, adding storage and counter space at the cost of requiring a larger, more enclosed footprint. An island layout adds a freestanding worksurface at the center of an open kitchen, which increases both work area and social interaction space but requires more overall square footage than any galley configuration. For a broader comparison of these configurations, see kitchen layouts.
How to Choose the Right Galley Kitchen Layout for Your Home
To choose the right galley kitchen layout, measure the available corridor width and length, and match that measurement to a one-wall, two-wall, or open-concept configuration. A corridor under 8 feet wide generally suits a one-wall layout, while a corridor with at least 42 inches of clearance between facing walls can support a full two-wall configuration. A kitchen positioned at the end of an open floor plan is a candidate for an open-concept layout, provided the end wall is not load-bearing or can be modified with structural support.
Household size and cooking habits also affect the appropriate layout choice. A single-cook household can function within the minimum 42-inch corridor width, while a household with two people regularly working in the kitchen benefits from the additional clearance of a 48-inch or wider corridor. Storage needs, appliance count, and whether the household wants a connected sightline to an adjoining room further narrow the choice between a fully enclosed two-wall galley kitchen and an open-concept variation.