
The kitchen work triangle connects a kitchen’s three primary work points: the sink, the stove, and the refrigerator. Kitchen designers use it to plan how far apart these three fixtures sit from one another and how efficiently a single cook can move between them.
The concept originated from early 20th-century time-and-motion studies of household labor and became a formal design standard by the mid-1940s. The National Kitchen and Bath Association (NKBA) still publishes numeric guidelines for the triangle’s leg lengths and total perimeter, and residential kitchen designers reference these figures when laying out new or remodeled kitchens.
The triangle shape forms because the sink, stove, and refrigerator typically sit at three separate points along the kitchen’s counters and walls rather than in a straight line. Connecting the center-front of each fixture with an imaginary line produces three legs and a perimeter, and NKBA guidelines set minimum and maximum values for both measurements.
This article explains the work triangle’s definition, its three points, the numeric rules that govern leg distances and perimeter, how the triangle applies to island and galley layouts, the modern work-zone alternative, the concept’s origin, and how to plan a compliant triangle in a new kitchen design.
Definition of the Kitchen Work Triangle
The kitchen work triangle is a layout principle that measures the distance between a kitchen’s sink, stove, and refrigerator by connecting the three fixtures with an imaginary triangle. Each fixture forms one point (vertex) of the triangle, and the three connecting lines form the triangle’s legs.
Kitchen designers use the triangle to evaluate whether a floor plan minimizes unnecessary walking during food preparation and cleanup. A single cook moves between these three points more than any other area of the kitchen during a typical cooking sequence, so their relative placement affects how many steps a task requires. The triangle applies most directly to single-cook kitchens with three distinct work centers; it does not account for additional appliances such as a second sink, a wall oven, or a beverage station.
The Three Points of the Kitchen Work Triangle
The kitchen work triangle’s three points are the sink, the stove (or cooktop/range), and the refrigerator. Each point represents one of the three core kitchen functions: cleaning and prep, cooking, and food storage.
Kitchen layouts position these three fixtures at separate locations along the counter run or kitchen perimeter so that connecting their center-fronts produces a triangle rather than a straight line. NKBA guidelines measure each leg from the center-front of the appliance or sink, and the position of each point directly determines the triangle’s leg lengths and total perimeter.
The Sink
The sink is the kitchen work triangle’s cleanup and preparation point, typically positioned at the center of the counter run to allow access from both sides. Most kitchen layouts place the sink beneath a window or along an island so the cook can supervise adjacent spaces while washing produce, rinsing dishes, or filling pots.
The sink connects to both the stove and the refrigerator through separate triangle legs, since food preparation moves between rinsing, cooking, and retrieving ingredients. NKBA guidelines recommend at least 24 inches of landing counter on one side of the sink and 18 inches on the other, which supports the transitions the triangle is designed to shorten.
The Stove/Range
The stove or range is the kitchen work triangle’s cooking point, where food preparation transitions from raw ingredients to finished dishes. Placement typically falls along an exterior wall or island to accommodate ventilation ductwork for a range hood.
The stove requires landing counter space on both sides, with NKBA guidelines specifying at least 12 inches on one side and 15 inches on the other, to set down hot cookware safely. A cooktop separated from a wall oven still functions as the triangle’s cooking point, since the triangle measures the cooking surface rather than the oven cavity.
The Refrigerator
The refrigerator is the kitchen work triangle’s food storage point, positioned to allow entry and exit from the kitchen without crossing the cooking or cleanup zones. Many layouts place the refrigerator near a kitchen entrance so household members can access food without disrupting an active cook.
NKBA guidelines call for at least 15 inches of landing counter on the refrigerator’s handle side, or 15 inches on either side for a side-by-side door style. The refrigerator’s distance from the sink typically forms the triangle’s longest leg in kitchens where the two fixtures sit on opposite walls.
The Kitchen Work Triangle Rule
The kitchen work triangle rule sets three numeric conditions for a compliant layout: each leg must measure between 4 and 9 feet, the total perimeter must not exceed 26 feet, and no leg may be interrupted by a major obstacle for more than 12 inches. The National Kitchen and Bath Association (NKBA) publishes these figures in its Kitchen Planning Guidelines.
A layout that satisfies all three conditions keeps the three work points close enough to limit walking distance while leaving enough clearance between them for two people to work without colliding. Designers apply the rule during the planning stage, before cabinetry and appliances are installed, since moving a sink or range after installation involves relocating plumbing or gas lines.
Ideal Leg Distances and Dimensions
NKBA guidelines set each work triangle leg between 4 feet (1.2 meters) and 9 feet (2.7 meters), measured from the center-front of each appliance or sink. A leg shorter than 4 feet crowds the two connected work centers and limits counter space for landing zones; a leg longer than 9 feet increases the number of steps required to move between fixtures.
Designers measure each leg along the actual walking path a cook would take, following counter runs and around obstacles such as islands, rather than as a straight line through cabinetry. When a kitchen plan includes more than three primary work centers, NKBA guidelines apply the same 4-to-9-foot range to each additional travel distance between centers.
The Work Triangle Formula (Total Perimeter Rule)
The work triangle formula adds the three leg distances together, and NKBA guidelines cap that sum at 26 feet (7.9 meters) with a practical minimum of 13 feet. A kitchen with a sink-to-stove leg of 6 feet, a stove-to-refrigerator leg of 7 feet, and a refrigerator-to-sink leg of 8 feet produces a 21-foot perimeter, which falls within the compliant range.
A perimeter below 13 feet typically indicates a cramped layout where the three fixtures sit too close together for comfortable movement. A perimeter above 26 feet increases the total walking distance during a cooking task and signals that the kitchen may need a work-zone approach instead of a single triangle.
Obstruction and Placement Rules
NKBA guidelines state that no work triangle leg should intersect an island, peninsula, or other obstacle by more than 12 inches (305 mm). A cabinet run, wall, or tall obstacle should not separate two of the three primary work centers, since this forces the cook to walk around the barrier on every trip between points.
Placement rules also address traffic flow: NKBA guidelines advise against routing a household’s main walking path directly through the triangle. A refrigerator positioned so that reaching it requires walking past an active stove increases both inconvenience and safety risk from hot cookware or open oven doors.
Applying the Work Triangle to Different Kitchen Layouts
The kitchen work triangle applies differently depending on whether the sink, stove, and refrigerator sit along straight counter runs, around an island, or within a narrow galley footprint. Each layout type changes which walls or fixtures typically host each point and how the 4-to-9-foot leg rule translates into the available floor space.
L-shaped and U-shaped kitchens most closely match the triangle’s original single-cook, three-wall model, since each fixture can occupy a separate leg of the counter run. Island and galley layouts require additional consideration for clearance widths and obstruction rules because the triangle’s legs cross open floor space rather than running along a continuous counter.
Work Triangle in Kitchens With an Island
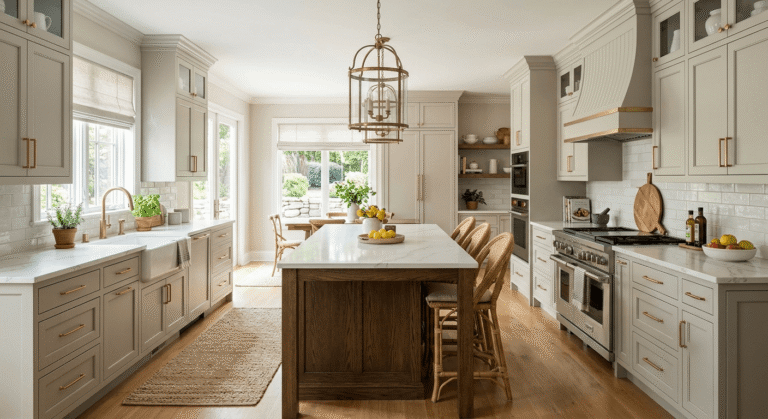
An island kitchen positions one or more work triangle points on the island itself, most often the sink or a secondary prep area, while keeping the stove and refrigerator along the perimeter walls. NKBA guidelines require a work aisle of at least 42 inches around the island for a single cook, or 48 inches when the kitchen serves multiple cooks at once.
When a triangle leg crosses between the island and a perimeter wall, the leg still counts toward the 26-foot total perimeter, and the island’s edge counts as a potential obstacle under the 12-inch intersection rule. Islands large enough to host the cooking surface, such as a range or cooktop, shift the triangle’s cooking point to the center of the kitchen and typically shorten the stove-to-sink leg if the sink remains on a perimeter counter.
Work Triangle in Galley Kitchens
A galley kitchen places the sink, stove, and refrigerator along two parallel counter runs facing each other, which compresses the work triangle into a narrower footprint than L-shaped or U-shaped layouts. NKBA guidelines still apply the standard 4-to-9-foot leg range, but the two-wall arrangement often produces shorter legs and a smaller total perimeter than kitchens with three separate walls.
The primary constraint in a galley layout is the walkway width between the two counter runs, which NKBA guidelines set at a minimum of 42 inches for a single-cook kitchen and 48 inches when two people cook simultaneously. A galley kitchen shorter than roughly 13 feet in total counter run risks falling below the triangle’s 13-foot minimum perimeter, which can leave insufficient landing space beside each fixture.
Modern Alternatives to the Work Triangle: Kitchen Work Zones
Kitchen work zones divide a kitchen into task-based areas, such as prep, cooking, cleanup, and storage, rather than measuring distances between three fixed points. Designers developed this approach to address multi-cook kitchens, open-concept layouts, and kitchens with additional appliances that the original triangle model does not account for, such as a second sink, a beverage station, or a separate wall oven.
A zone-based plan groups tools, cookware, and ingredients near the task where they are used, so each zone functions independently and multiple people can work in the kitchen without crossing each other’s paths. Work zones do not replace the underlying goal of the work triangle, which is minimizing unnecessary movement; they extend that goal to kitchens where a single three-point triangle no longer reflects how the space is actually used.
Origin of the “Golden Triangle” Concept
The kitchen work triangle originated from time-and-motion research conducted by industrial engineer Lillian Moller Gilbreth beginning in the 1920s. Gilbreth applied scientific management principles to kitchen layout and developed a concept she called “circular routing,” aimed at reducing the number of steps required to complete a kitchen task.
Gilbreth unveiled her “Kitchen Practical” design at a 1929 Women’s Exposition, presenting an L-shaped layout based on her circular-routing research. Designers and researchers adopted the term “work triangle” for this arrangement by the 1940s, when a specific numeric model emerged to address efficiency between the kitchen’s three major work centers: cooking, preparation, and food storage. The University of Illinois School of Architecture’s Small Homes Council-Building Research program formalized the triangle’s numeric guidelines between 1946 and 1949, establishing the leg-length and perimeter figures that the NKBA still references today.
How to Design Your Own Kitchen Work Triangle
To design a kitchen work triangle, mark the planned locations of the sink, stove, and refrigerator on a floor plan, then measure the distance between each pair of fixtures along the actual walking path. Confirm that each of the three legs falls between 4 and 9 feet and that the sum of all three legs does not exceed 26 feet.
Check that no island, peninsula, or cabinet run interrupts a leg by more than 12 inches, and verify that the household’s main walking path does not cut directly through the triangle. Allocate landing counter space beside each fixture: at least 24 inches on one side of the sink and 18 inches on the other, 12 inches and 15 inches on either side of the stove, and 15 inches beside the refrigerator’s handle side.
For kitchens with more than three primary work centers, such as a second sink or a separate wall oven, apply the same 4-to-9-foot rule to each additional travel distance, or plan the layout using work zones instead of a single triangle if multiple people will cook at the same time. Walk the planned layout before finalizing cabinetry and appliance orders, since relocating a sink or range after installation typically requires moving plumbing or gas lines.