Kitchen cabinet doors determine the visual character of a kitchen and affect daily function, cleaning requirements, and long-term cost. Door style refers to the panel design, construction method, material, and finish applied to the front of a cabinet box. Homeowners and designers select a door style based on the kitchen’s overall design aesthetic, budget, and maintenance expectations.
Cabinet door styles fall into distinct categories based on panel construction, frame configuration, material, and finish. Panel construction includes shaker, raised panel, recessed panel, slab, beadboard, glass-front, and louvered designs. Frame configuration includes inset, full overlay, partial overlay, and frameless construction. Each category affects the door’s appearance, price, and compatibility with specific kitchen designs.
Material selection affects a door’s durability, weight, moisture resistance, and cost. Common materials include solid wood species such as maple, oak, cherry, and alder, along with engineered options such as MDF and thermofoil. Glass-front doors use various glass types to add visual depth to selected cabinet sections.
This guide covers door style categories, construction methods, materials, design aesthetics, standard sizing, finish options, and selection criteria for kitchen cabinet doors.
What Are Kitchen Cabinet Door Styles?
Kitchen cabinet door styles are the design patterns applied to the front-facing panels of kitchen cabinets, defined by panel shape, frame construction, material, and finish. A door style establishes the cabinet’s visual profile through elements such as panel recess depth, edge profile, and surface texture.
Each style falls into one of several classification systems. Panel-based classification groups doors by their surface design, including flat, raised, and recessed panels. Construction-based classification groups doors by how the door fits against the cabinet frame, including inset, overlay, and frameless methods. Material-based classification groups doors by their base substrate, including solid wood, engineered wood, and glass.
Door style selection affects three practical outcomes. Panel depth and edge detail influence how easily dust and grease collect on the surface. Frame configuration affects the door’s clearance requirements and hinge type. Material selection affects the door’s resistance to moisture, heat, and daily wear in a kitchen environment.
Main Types of Kitchen Cabinet Door Styles
The main types of kitchen cabinet door styles are shaker, raised panel, recessed (flat) panel, slab, beadboard, glass-front, and louvered doors. Each type differs by panel construction, surface detail, and the amount of dimensional depth built into the door face.
Panel construction is the primary factor that separates these style categories. A shaker door uses a five-piece frame with a flat recessed center panel. A raised panel door uses a center panel milled to sit higher than the surrounding frame. A slab door uses a single flat piece with no frame or panel division. These structural differences determine cleaning requirements, cost, and compatibility with traditional or modern kitchen designs.
Shaker Style
A shaker cabinet door has a five-piece frame construction with a flat, recessed center panel and square, unadorned edges. The style originated from Shaker furniture design, which prioritized functional simplicity over decorative detail.
The flat center panel sits below the surrounding frame rail and stile, creating a shallow recessed profile without raised or carved elements. Shaker doors typically use a frame width between 2 and 2.5 inches. The design works with painted, stained, or two-tone finishes and fits traditional, transitional, and modern kitchen layouts. The recessed panel and square edges make the surface easier to clean than doors with raised or carved detailing.
Raised Panel
A raised panel cabinet door has a center panel milled to sit higher than the surrounding frame, creating a three-dimensional profile with beveled or curved edges. The raised section typically features a sculpted edge that slopes down toward the frame.
Raised panel doors originated from traditional European cabinetry and remain associated with classic and traditional kitchen designs. The panel’s beveled edges and elevated center create shadow lines that add visual depth to the cabinet face. The additional milling and edge detail increase manufacturing cost compared with flat panel designs. The raised surface and edge grooves require more attention during cleaning because grease and dust collect in the recessed edge lines.
Recessed (Flat) Panel
A recessed panel cabinet door, also called a flat panel door, has a center panel set below the surrounding frame without raised detailing or curved edges. The panel sits flush or slightly inset within the frame opening.
The recessed panel differs from the shaker style primarily in edge detail; recessed panel frames may include a decorative edge profile, while shaker frames use plain square edges. The flat surface reduces manufacturing complexity and cost relative to raised panel designs. The style suits transitional and contemporary kitchens that require moderate visual texture without the ornamentation of raised panel doors. The flush panel surface allows straightforward wiping and cleaning.
Slab / Flat-Front Doors
A slab cabinet door, also called a flat-front door, is a single flat piece of material with no frame, panel division, or raised detail. The door consists of one continuous surface from edge to edge.
Slab doors use materials such as MDF, plywood, laminate, or solid wood in a single uncut panel. The absence of grooves, frames, or raised sections gives slab doors the fewest surface areas for dust and grease accumulation among all door styles. Slab construction is associated with modern and minimalist kitchen design. Manufacturing cost is generally lower than framed door styles because slab doors require less milling and fewer component pieces.
Beadboard Style
A beadboard cabinet door has a center panel constructed from narrow vertical planks separated by small rounded grooves called beads. The grooved pattern runs the full height of the panel.
Beadboard doors originated from cottage and farmhouse architectural paneling and are associated with rustic, farmhouse, and cottage kitchen designs. The vertical groove pattern adds texture and visual interest compared with flat or shaker panels. The grooves between planks require more detailed cleaning than flat surfaces because debris can settle into the recessed lines. Beadboard panels are available in solid wood or MDF construction and typically pair with a shaker or recessed frame.
Glass-Front Doors
A glass-front cabinet door replaces part or all of the center wood panel with a glass insert, allowing visibility into the cabinet interior. The surrounding frame remains constructed from wood or engineered material.
Glass-front doors use several glass types, including clear, frosted, seeded, ribbed, and mullion-divided glass. Clear glass provides full visibility of cabinet contents, while frosted and seeded glass obscure interior detail while allowing light transmission. Mullion patterns divide the glass into smaller sections using thin wood or metal strips. Glass-front doors are typically installed on upper cabinets used for display purposes rather than base cabinets used for concealed storage. The style requires more frequent cleaning of the glass surface to prevent visible smudging and fingerprints.
Louvered Doors
A louvered cabinet door has a series of angled horizontal slats set within a frame, allowing airflow through the door face. The slats run parallel across the panel opening.
Louvered doors originated from ventilated furniture and cabinetry designed for airflow-dependent storage, such as laundry and utility cabinets. The angled slat design allows air circulation while limiting direct visibility into the cabinet interior. In kitchens, louvered doors are used less frequently than solid-panel styles and typically appear on utility or pantry cabinets that require ventilation. The multiple slat surfaces increase the number of edges that require dusting compared with flat or recessed panel doors.
Cabinet Door Construction Types: Inset vs. Overlay vs. Frameless
Cabinet door construction type describes how a door fits against the cabinet frame or box, classified into inset, full overlay, partial overlay, and frameless configurations. Construction type determines the visible gap between doors, the amount of frame exposed, and the hinge hardware required.
Inset construction sets the door flush within the cabinet frame opening, while overlay construction places the door in front of the frame, covering some or all of the frame surface. Frameless construction removes the face frame entirely, attaching doors directly to the cabinet box sides. These differences affect installation precision, hardware type, and interior storage capacity.
Inset Cabinet Doors
An inset cabinet door sits flush within the cabinet’s face frame opening, with the door edges aligned evenly with the surrounding frame. The door front sits level with the frame surface rather than covering it.
Inset construction requires precise millimeter-level tolerances between the door and frame opening to maintain an even gap on all sides. The style is associated with traditional and custom cabinetry due to the manufacturing precision required. Inset doors typically use exposed hinges, which become part of the door’s visible design. Because the frame remains visible around each door, interior cabinet storage space is reduced compared with overlay construction.
Full Overlay Doors
A full overlay cabinet door covers nearly the entire face frame, leaving only a narrow gap of approximately 1/8 to 3/16 inch between adjacent doors. The door front extends beyond the frame opening on all sides.
Full overlay construction maximizes visible door surface while minimizing exposed frame, creating a design that resembles frameless cabinetry while retaining a traditional face frame structure. The style uses concealed European-style hinges mounted to the interior of the cabinet frame. Full overlay doors are common in modern and transitional kitchen designs that favor a clean, uninterrupted door surface.
Partial Overlay Doors
A partial overlay cabinet door covers a portion of the face frame, leaving a visible frame border of approximately 1 to 2 inches around each door. The door front extends beyond the frame opening but does not conceal it fully.
Partial overlay construction was the standard configuration in cabinetry produced before the widespread adoption of full overlay designs. The visible frame border creates a layered appearance that suits traditional kitchen styles. Partial overlay doors generally cost less than full overlay doors because the wider frame allows more tolerance in door sizing and hinge placement.
Frameless (European-Style) Doors
A frameless cabinet door, also called a European-style door, attaches directly to the cabinet box sides without a face frame between adjacent cabinets. The doors sit close together with minimal gap.
Frameless construction removes the horizontal and vertical frame members found in framed cabinetry, increasing accessible interior storage space by eliminating the frame’s width along each opening. The design uses concealed hinges mounted directly to the cabinet box. Frameless doors are standard in modern and contemporary kitchen designs and in cabinetry manufactured to metric European sizing standards.
Materials Used for Kitchen Cabinet Doors
Kitchen cabinet doors are constructed from solid wood, engineered wood panels, and glass, each offering different durability, weight, and cost characteristics. Material selection affects the door’s resistance to moisture, temperature changes, and daily impact in a kitchen environment.
Solid wood doors use hardwood species selected for grain pattern, hardness, and finishing compatibility. Engineered wood doors use manufactured substrates such as MDF, which offer a smoother surface for painted finishes. Glass doors combine a wood or metal frame with a glass insert for display-oriented cabinet sections.
Solid Wood Types (Maple, Oak, Cherry, Alder)
Solid wood cabinet doors are commonly manufactured from maple, oak, cherry, and alder, each differing in grain pattern, hardness, and color. These hardwood species accept stain and paint finishes while resisting daily impact and wear.
Maple has a fine, tight grain and light color, making it a common substrate for both painted and stained finishes. Oak has a pronounced open grain pattern that remains visible under most stains, giving it a traditional, textured appearance. Cherry has a smooth grain and naturally darkens over time with light exposure. Alder is a softer hardwood with a straight grain pattern, generally priced lower than maple or cherry. All four species resist warping better than softwoods when properly kiln-dried before manufacturing.
MDF and Engineered Options
MDF (medium-density fiberboard) is an engineered wood product made from compressed wood fibers and resin, used for cabinet doors that require a smooth, uniform surface for painted finishes. Engineered options also include thermofoil and laminate substrates.
MDF has no visible wood grain, which allows paint to apply evenly without grain telegraphing through the finish. The material resists warping better than solid wood under stable humidity conditions but can swell if exposed to standing water. Thermofoil doors use a vinyl film heat-sealed over an MDF or particleboard core, providing a low-cost, seamless surface available in solid colors and wood-grain patterns. Engineered options generally cost less than solid wood doors of equivalent size and profile.
Glass Cabinet Door Types
Glass cabinet doors use a frame constructed from wood, MDF, or metal fitted with a glass insert instead of a solid panel. Available glass types include clear, frosted, seeded, reeded, and textured glass.
Clear glass provides full visibility of cabinet interior contents and requires organized, presentable storage placement. Frosted and seeded glass diffuse light while obscuring detailed interior visibility, reducing the need for a fully organized display. Reeded and ribbed glass add a vertical or horizontal texture pattern that distorts direct interior visibility. Glass inserts add weight to the door, which affects hinge selection and mounting hardware requirements.
Kitchen Cabinet Door Styles by Design Aesthetic
Kitchen cabinet door styles align with distinct design aesthetics, including traditional, transitional, modern/contemporary, and rustic/farmhouse. Each aesthetic pairs specific panel styles, materials, and finishes to create a consistent visual theme.
Traditional aesthetics favor raised panel and detailed frame profiles, while modern aesthetics favor slab and flat panel doors with minimal ornamentation. Transitional aesthetics combine elements from both categories, and rustic aesthetics incorporate textured materials such as beadboard and reclaimed wood finishes.
Traditional Cabinet Doors
Traditional cabinet doors typically use raised panel construction with detailed edge profiles, decorative molding, and stained or glazed wood finishes. The style emphasizes dimensional depth and classic ornamentation.
Traditional kitchens commonly pair raised panel doors with arched or cathedral-shaped panel tops, corbels, and crown molding along the upper cabinet line. Wood species such as cherry and oak, finished with stain or glaze, reinforce the style’s classic appearance. The detailed molding and beveled edges associated with traditional doors increase both manufacturing cost and cleaning requirements compared with flat panel alternatives.
Transitional Cabinet Doors
Transitional cabinet doors combine elements of traditional and modern design, typically using shaker or recessed panel construction with simplified hardware and neutral finishes. The style avoids both heavy ornamentation and minimalist starkness.
Transitional kitchens frequently pair shaker-style doors with clean-lined hardware, painted or two-tone finishes, and a mix of matte and satin surface treatments. The style suits homeowners seeking a design that will remain visually current over a longer period than strictly traditional or strictly modern styles. Transitional cabinetry often uses full overlay construction to maintain a streamlined appearance while retaining a face frame structure.
Modern/Contemporary Cabinet Doors
Modern and contemporary cabinet doors typically use slab construction with minimal hardware, flat surfaces, and a monochromatic or high-contrast color scheme. The style prioritizes clean lines over decorative detail.
Modern kitchens commonly pair slab doors with frameless or full overlay construction to minimize visible seams and frame lines. Finishes include matte lacquer, high-gloss laminate, and thermofoil in solid colors or wood-grain patterns. Hardware selection in modern kitchens frequently favors integrated or handleless door profiles over traditional pulls and knobs. The absence of panel detailing reduces surface area available for dust and debris accumulation.
Rustic/Farmhouse Cabinet Doors
Rustic and farmhouse cabinet doors typically use beadboard panels, distressed wood finishes, and visible grain texture to create a weathered, informal appearance. The style incorporates natural material variation rather than uniform surfaces.
Farmhouse kitchens commonly pair beadboard doors with open shelving, apron-front sinks, and hardware finished in an aged or matte black metal. Wood species such as alder and reclaimed pine support the distressed finish techniques associated with the style. Rustic cabinetry frequently uses partial overlay or inset construction, echoing the visible frame lines found in older, traditionally built kitchens.
Standard Kitchen Cabinet Door Sizes
Standard kitchen cabinet door widths typically range from 12 to 36 inches in increments of 3 inches, while standard door heights typically range from 12 to 42 inches depending on cabinet type. Base cabinet doors commonly measure 24 to 34.5 inches in height, while wall cabinet doors commonly measure 12 to 42 inches in height.
Door width corresponds to the cabinet box width, minus clearance for hinges and adjacent doors. Standard base cabinet widths include 12, 15, 18, 21, 24, 30, 33, and 36 inches. Standard door thickness ranges from 3/4 inch to 1 inch, depending on material and construction type. Custom cabinetry allows door dimensions outside these standard increments, though custom sizing increases manufacturing cost and lead time. Door height for wall cabinets varies based on ceiling height and the presence of crown molding or a soffit above the cabinet run.
Color and Finish Options for Cabinet Doors
Kitchen cabinet doors are available in painted, stained, glazed, and specialty finishes, applied to solid wood or engineered wood substrates. Finish selection affects the door’s appearance, maintenance requirements, and compatibility with specific wood species.
Painted finishes apply an opaque color layer that conceals the wood grain, while stained finishes apply a translucent color layer that preserves visible wood grain. Specialty finishes include glazing, distressing, and two-tone color combinations applied to a single kitchen’s door and frame elements.
Painted vs. Stained Finishes
A painted cabinet finish applies an opaque color coating that fully conceals the underlying wood grain, while a stained finish applies a translucent coating that preserves the wood grain’s visibility. Both finishes protect the door surface from moisture and daily wear.
Painted finishes work on both solid wood and MDF substrates because grain visibility is not a factor in the final appearance. Stained finishes require solid wood or wood-veneer substrates to display grain pattern and color variation. Painted surfaces show scratches and chips more visibly against the solid color background, while stained surfaces can better conceal minor surface marks within the grain pattern. Touch-up repair for painted finishes generally requires closer color matching than stain repair.
Contrasting Door and Frame Colors
A contrasting color scheme applies different colors or finishes to the cabinet doors and the surrounding frame, cabinet box, or adjacent cabinet run. Common combinations pair a darker color on base cabinets with a lighter color on wall cabinets, or a distinct accent color on an island.
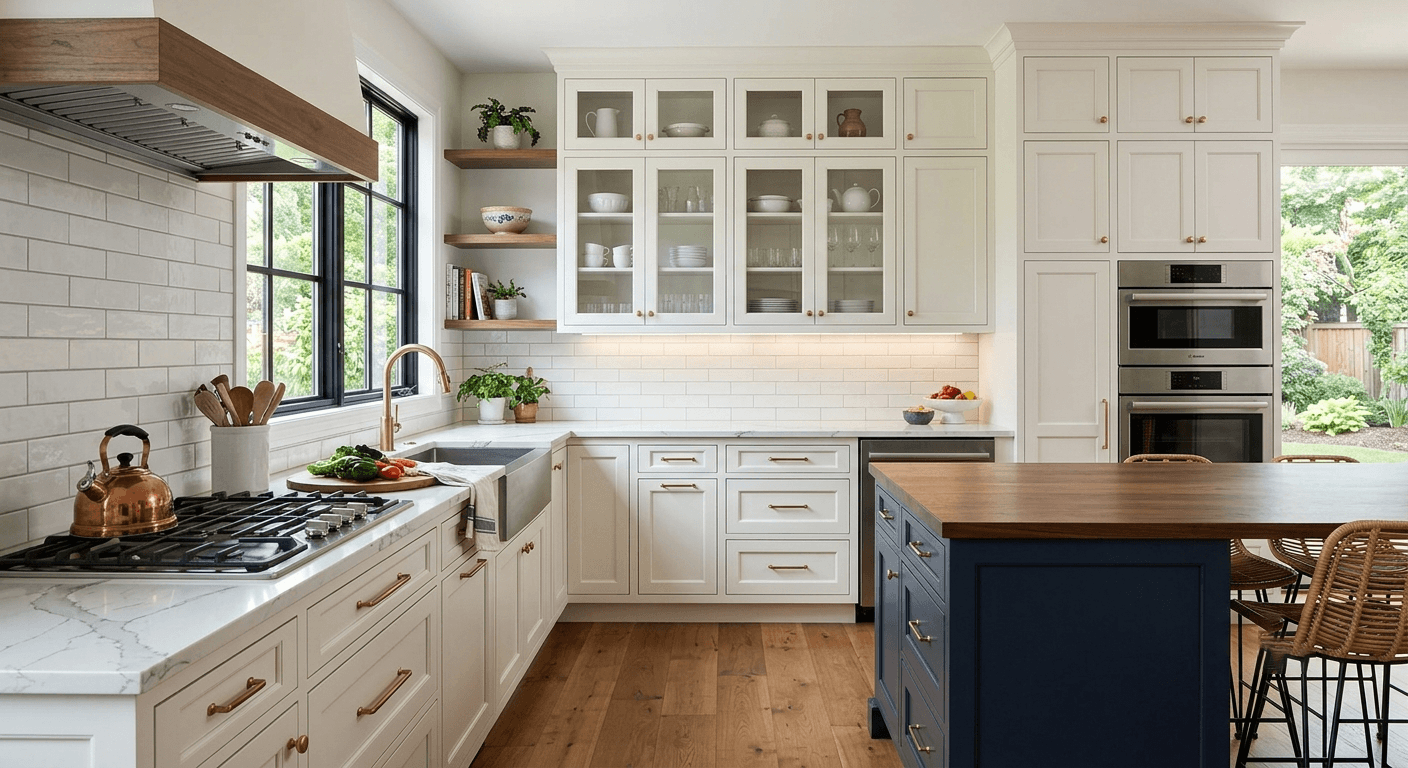
Contrasting schemes create visual separation between functional zones within a kitchen, such as marking an island as a focal point distinct from the perimeter cabinetry. Two-tone kitchens frequently pair a neutral tone, such as white or cream, with a saturated tone, such as navy, forest green, or charcoal. Contrasting schemes require coordinated ordering to ensure consistent sheen and color matching between the separately finished door groups.
How to Choose the Right Cabinet Door Style
Choosing the right cabinet door style requires evaluating kitchen design aesthetic, budget, maintenance capacity, and construction compatibility with existing cabinet boxes. The selection process narrows available panel styles, materials, and finishes to those that match the kitchen’s functional and visual requirements.
Budget affects which materials and construction types remain available, since raised panel and inset construction generally cost more than slab and full overlay construction. Maintenance capacity affects panel selection, since recessed and slab panels require less detailed cleaning than raised panel, beadboard, or louvered designs. For a broader overview of cabinet selection beyond door style alone, the kitchen cabinets buying guide covers box construction, storage configuration, and installation planning.
Matching Style to Kitchen Design
Matching a cabinet door style to kitchen design requires aligning the door’s panel detail and finish with the kitchen’s established architectural and decorative elements, such as flooring, countertops, and existing trim work. A kitchen with detailed crown molding and traditional trim pairs more consistently with raised panel or shaker doors than with slab doors.
Countertop material and color also inform door style selection, since high-contrast countertops such as dark granite or marble can visually compete with heavily detailed door profiles. Flooring material, whether wood, tile, or stone, establishes a design tone that the cabinet door style should complement rather than contradict. Homeowners renovating an existing kitchen typically match new door styles to the kitchen’s architectural period, while homeowners building a new kitchen have flexibility to select a style independent of existing structural elements.
2026 Cabinet Door Style Trends
Cabinet door style trends for 2026 include slab and simplified shaker profiles, matte finishes, and two-tone color schemes that pair a neutral perimeter with a contrasting island. Warm, earth-toned colors and natural wood-grain finishes have gained prominence alongside continued demand for white and off-white painted doors.
Handleless and integrated-pull door designs have increased in modern and contemporary kitchens, reducing visible hardware along the cabinet face. Textured finishes, including reeded glass and subtle wood-grain patterns on painted MDF doors, have appeared as an alternative to fully flat or fully ornate surfaces. Sustainable and FSC-certified wood sourcing has become a stated preference among manufacturers marketing solid wood door options.
Mixing Door Styles in One Kitchen
Mixing door styles in one kitchen involves applying two distinct panel designs, materials, or finishes across different cabinet zones, such as pairing glass-front upper cabinets with solid shaker lower cabinets. The approach adds visual variation while maintaining a coordinated overall design.
Common mixing strategies pair a slab or shaker door on base cabinets with a glass-front or open-shelf design on select wall cabinets. Kitchen islands frequently receive a distinct door style or color from the surrounding perimeter cabinetry to establish the island as a focal point. Successful style mixing maintains a consistent hardware finish and a shared design element, such as matching wood tone or a repeated color, across the differing door styles to prevent a disjointed appearance.