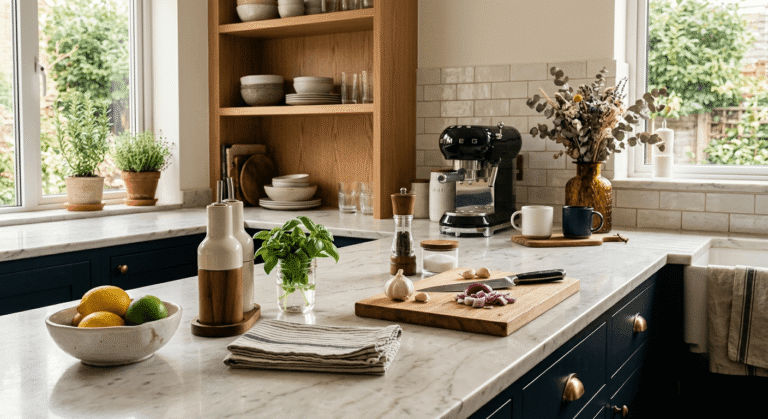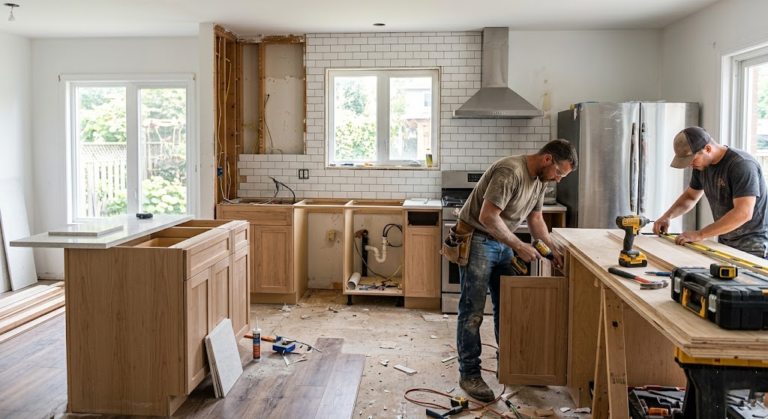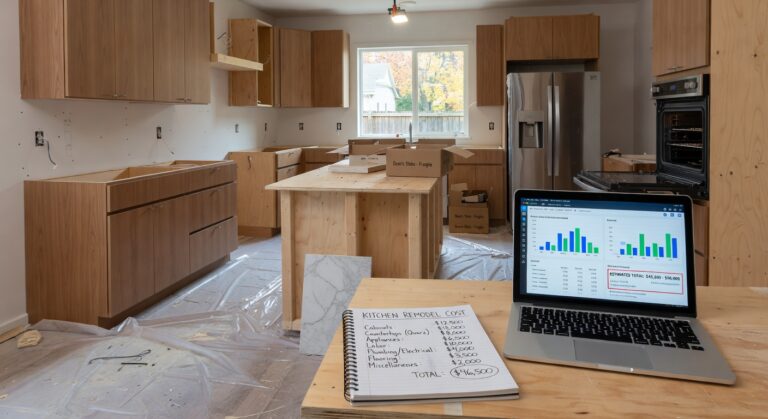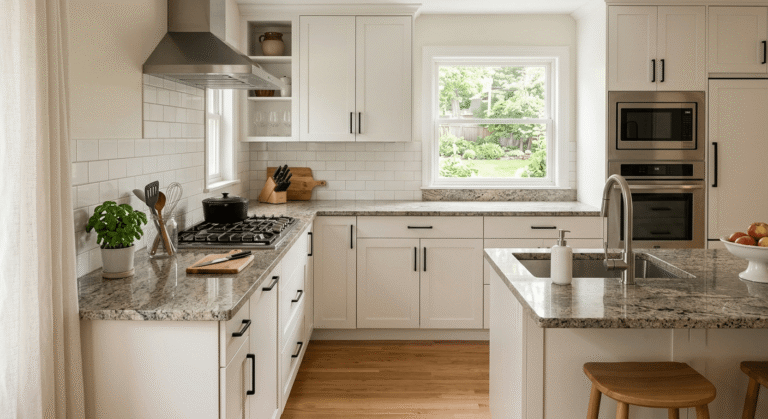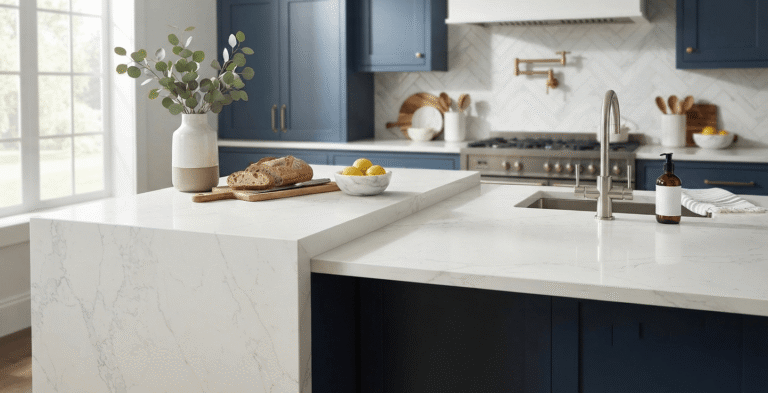
L-Shaped Kitchen Layout Ideas & Tips
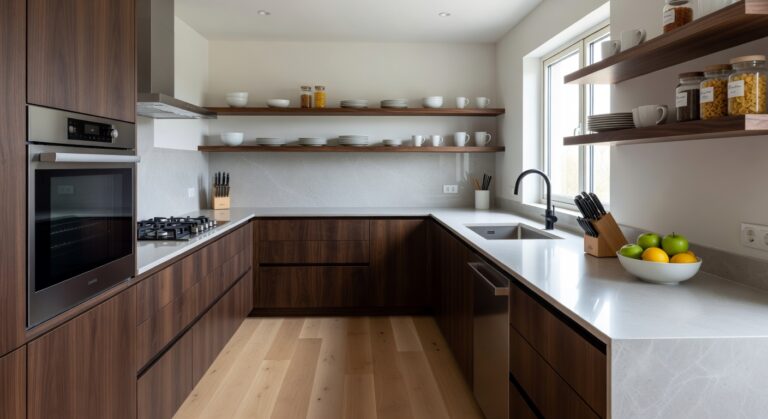
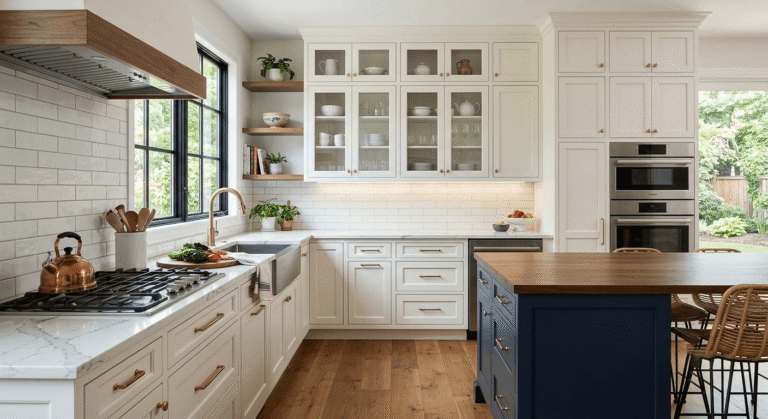
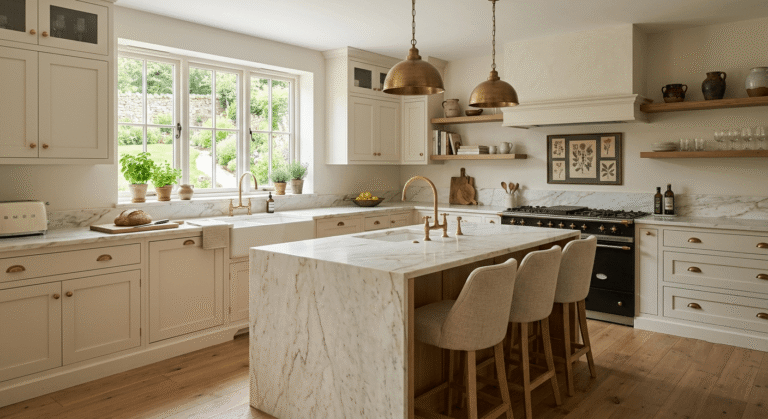
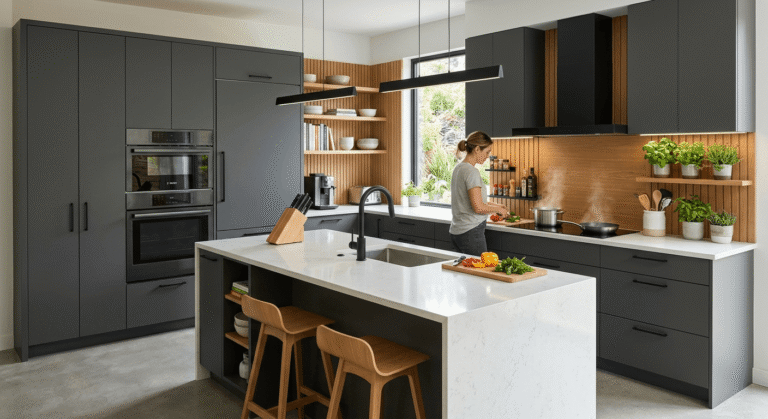
An L-shaped kitchen arranges cabinetry, countertops, and appliances along two perpendicular walls, forming a continuous right-angle work zone. The layout suits square and rectangular rooms and leaves the remaining floor area open for a dining table, island, or walkway. Because…